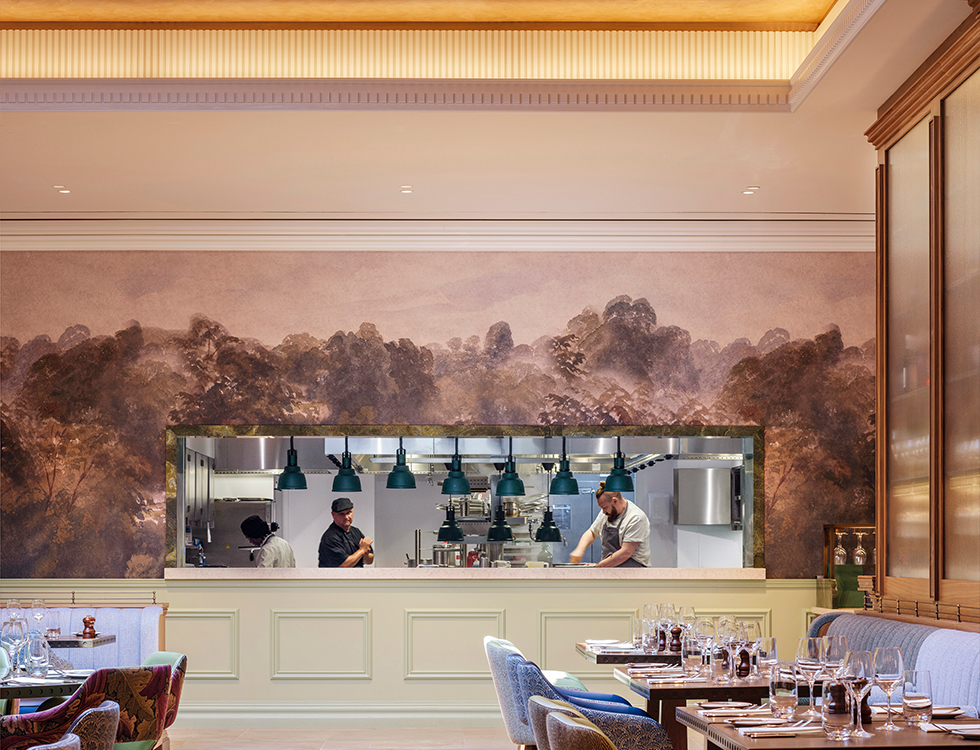
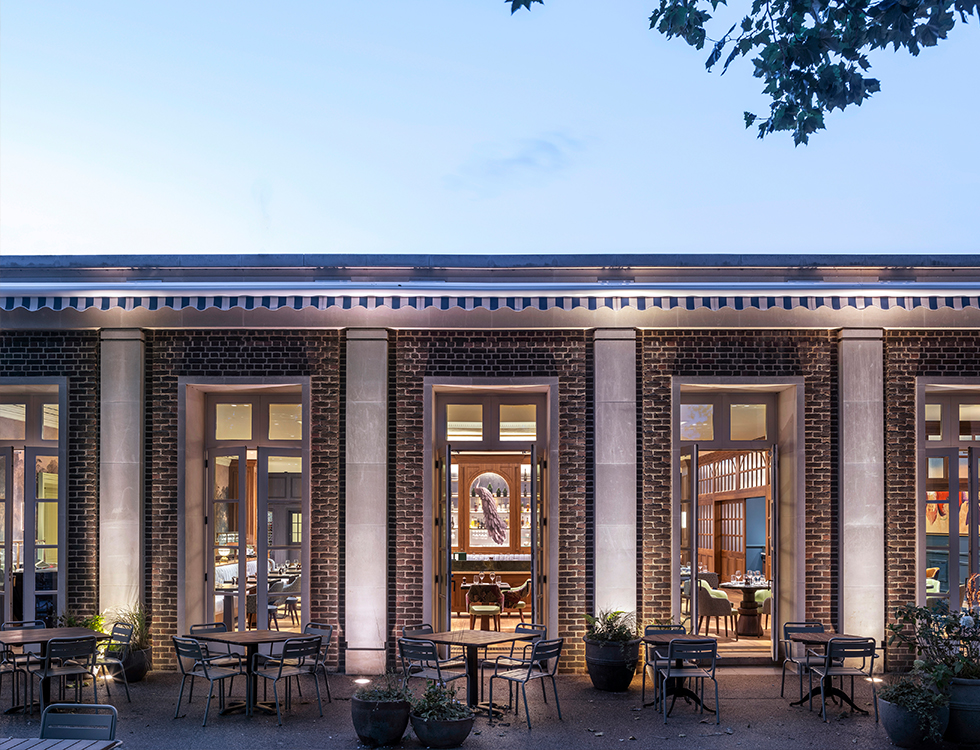
Brasserie 1869 marks the beginning of a phased transformation of The Hurlingham Club's main clubhouse being undertaken alongside Jestico + Whiles and the first new restaurant at the Club in decades. Located in the East Wing of the Grade II*-listed estate, the project involved the sensitive refurbishment of a historically significant part of the building to create a new social hub for members.
The design brings together traditional and contemporary detailing, with bespoke timber panelling, an island bar, and wine displays arranged as a series of connected spaces. New domed skylights mirror the adjacent Palm Court, which was also refurbished as part of the project, bringing daylight deep into the plan. French doors lead out to the terrace beneath the Club's canopy of London plane trees, connecting the indoor dining space with the Club's exceptional landscape setting.
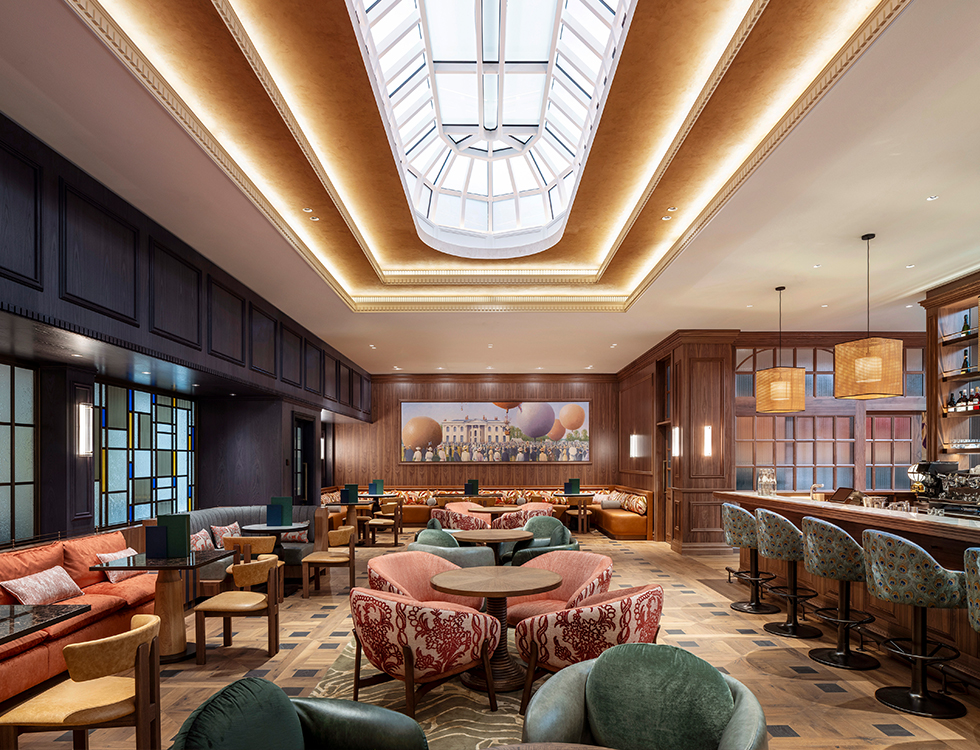
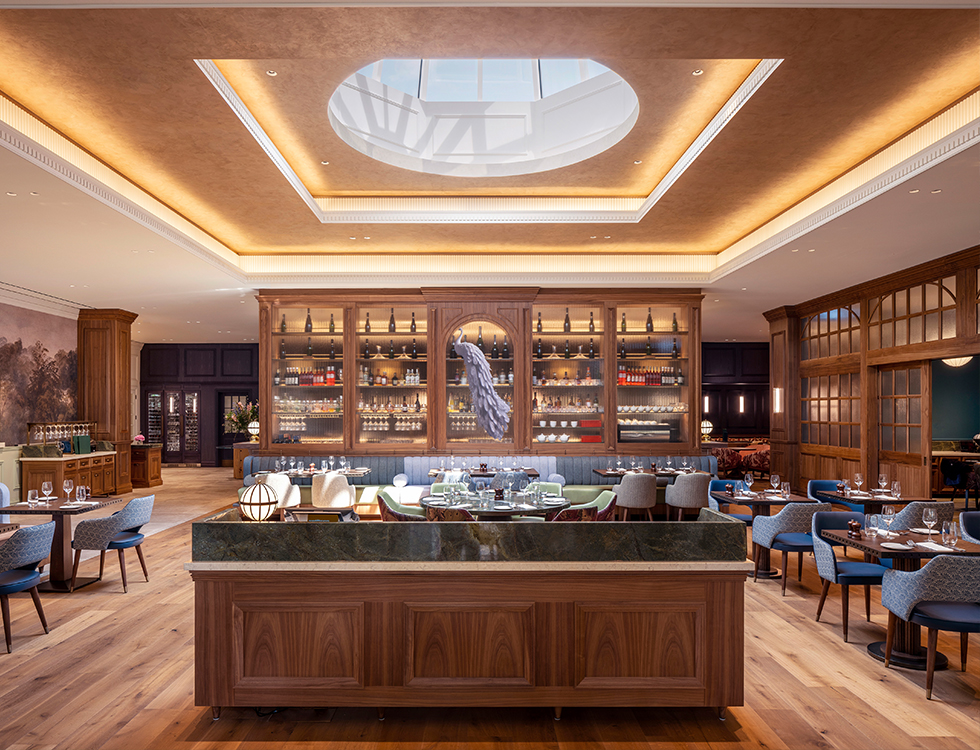
Our structural work focused on retaining and enhancing the existing fabric while enabling the new layout. Rooflights were introduced with minimal intervention by splitting a substantial existing roof beam and redistributing loads to adjacent beams confirmed to have sufficient capacity. In the kitchen area, loadbearing walls were replaced with new steelwork to support both existing original timber joists and new mechanical plant, as well as opening views into the dining space. This considered approach supports a refined new dining space, sitting discreetly within the historic fabric of one of London's most established private members' clubs.
This is the first step in a wider masterplan that will see the delivery of a new café and pool area for families in the West Wing, as well as improved sport and leisure facilities in future phases, including a new cricket pavilion currently in design.
Price & Myers has worked with The Hurlingham Club for over 30 years, delivering projects from small-scale refurbishments to substantial new buildings and complex civil engineering works. This deep understanding of the site's operational, heritage and structural considerations enabled a high-quality outcome as a fitting first step in this next chapter for the Club.