
Protecting and storing archive material is no small challenge, especially when the collection runs to 170 million items. Nestled between York and Leeds, the British Library's Boston Spa site is undergoing a major transformation that will ensure its growing collection remains accessible for generations to come.
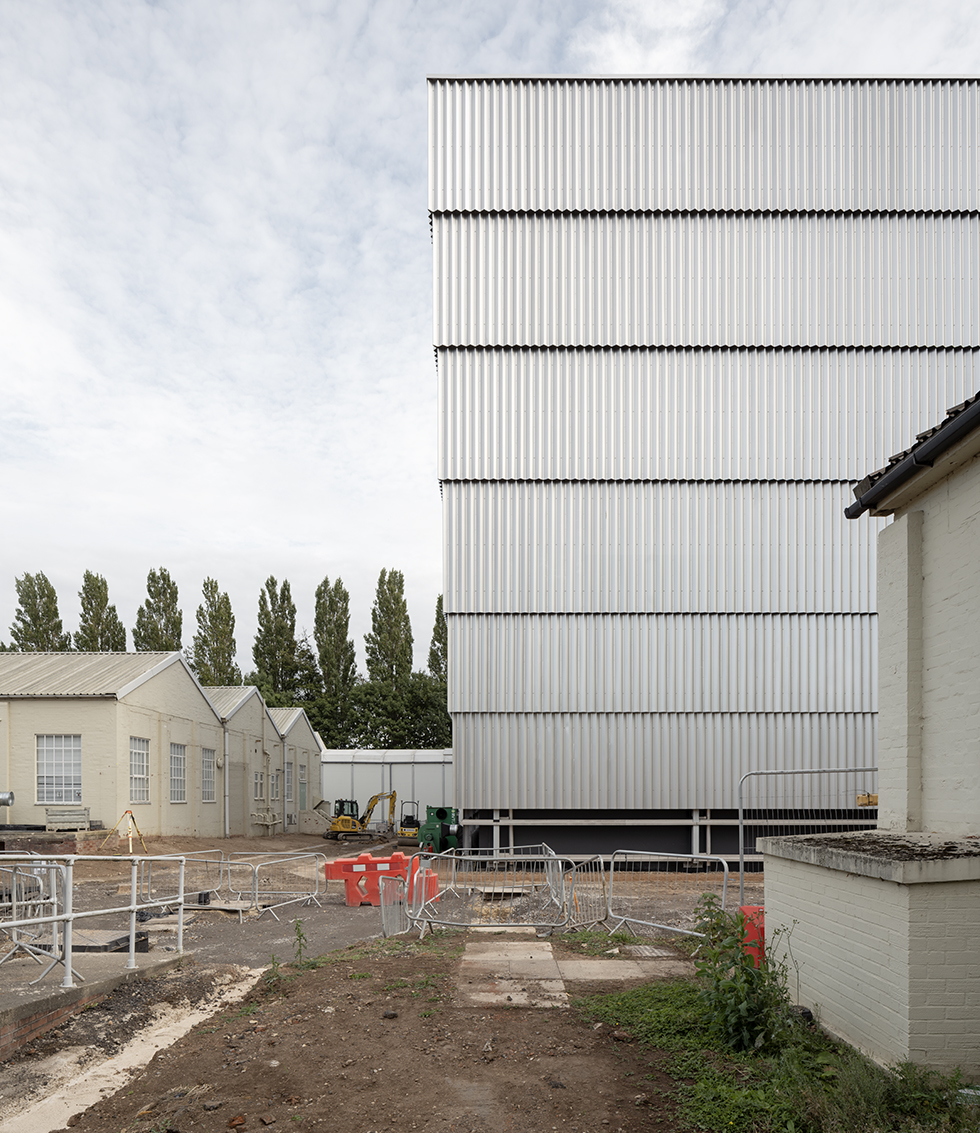
Construction is nearing completion for a new, state-of-the-art automated storage repository that will house 225 km of shelving served by retrieval robots. The building is a combination of an efficient steel frame, providing the unencumbered volume for the storage racking and its retrieval robots, and a highly sustainable glulam and Cross-Laminated Timber Logistics Hub, where staff will sort and process the vast building's throughput.
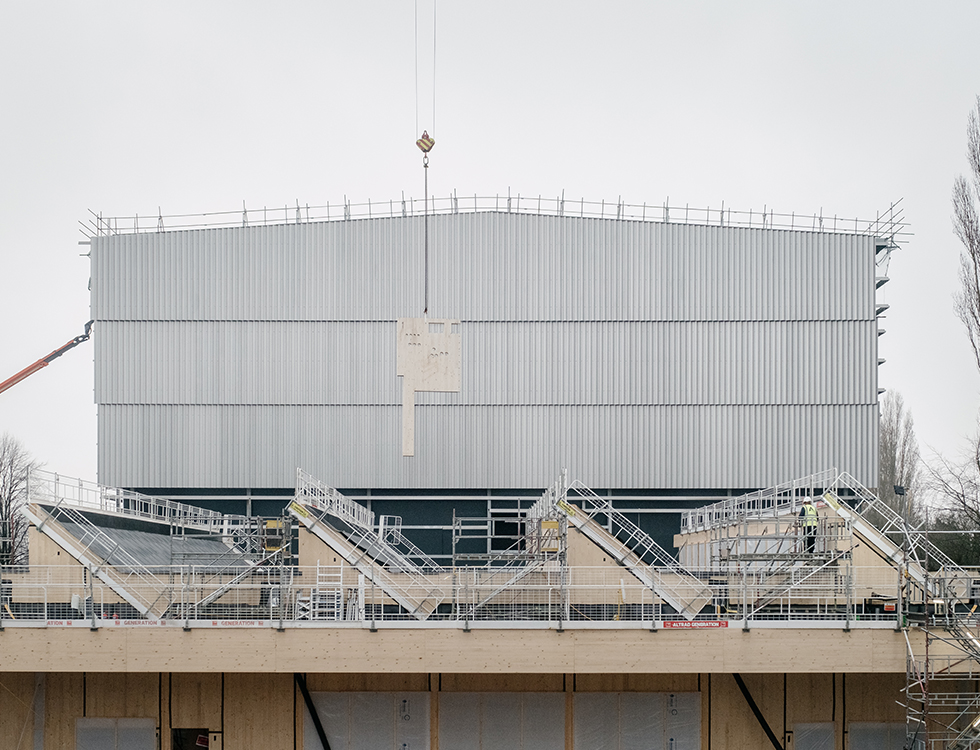
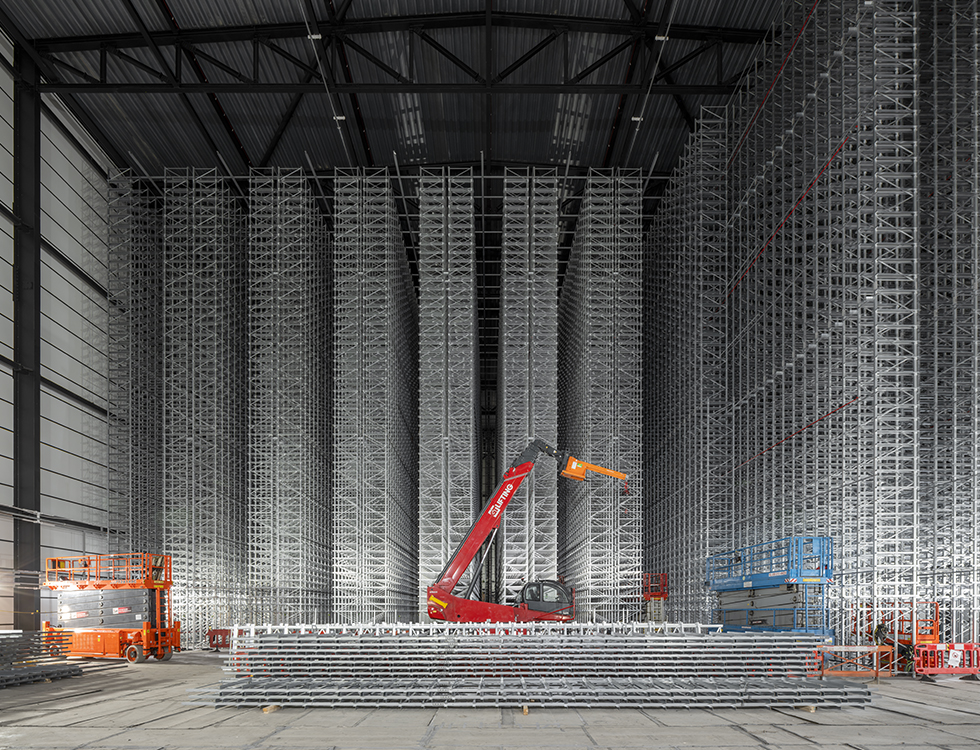
Both structures have an extremely high level of airtightness, with the main storage volume achieving an order of magnitude better than Passivhaus standards. This means that the building needs very little energy to maintain the stable environment necessary for its precious collection.
The façade features a special “veil” cladding, forming an inverted ziggurat shape, which required a secondary steel frame on the outside of the building that had to be tied back to the primary columns, through the building envelope. These ties had to be carefully detailed to ensure that the building’s airtightness would not be compromised, with oversized plates on both sides of the wall panel to allow the joint to be sealed with airtight tape. The external framework was hung from the top of the internal primary columns, saving significant steel tonnage while improving the building’s resilience against fire.
Externally, our work includes site-wide drainage and SuDS for the surrounding landscape.
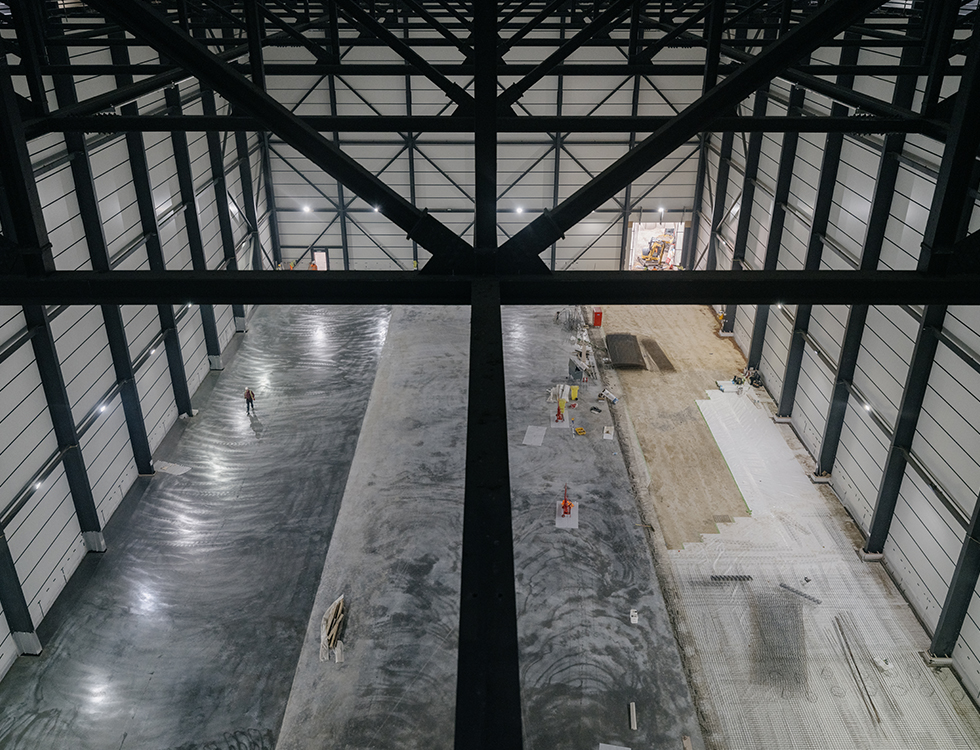
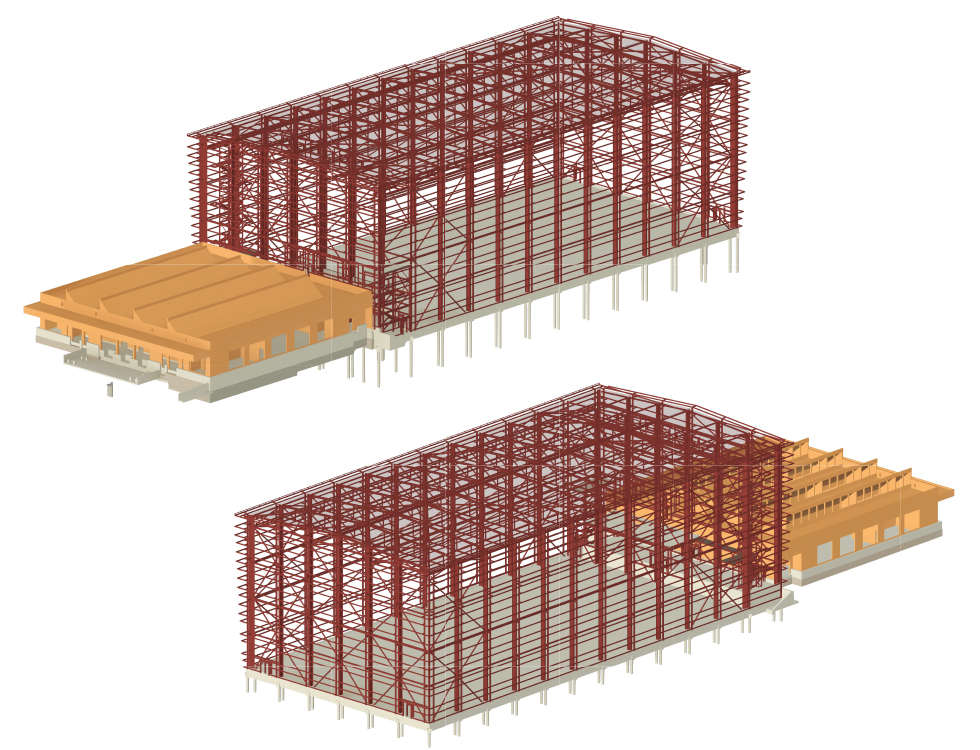
Embodied carbon assessments were carried out for the superstructure and the substructure at an early stage, and again for the substructure once the site investigation results were available. This drove a switch from shallow reinforced foundations to slender piled foundations, saving on concrete, reinforcement and excavated material.
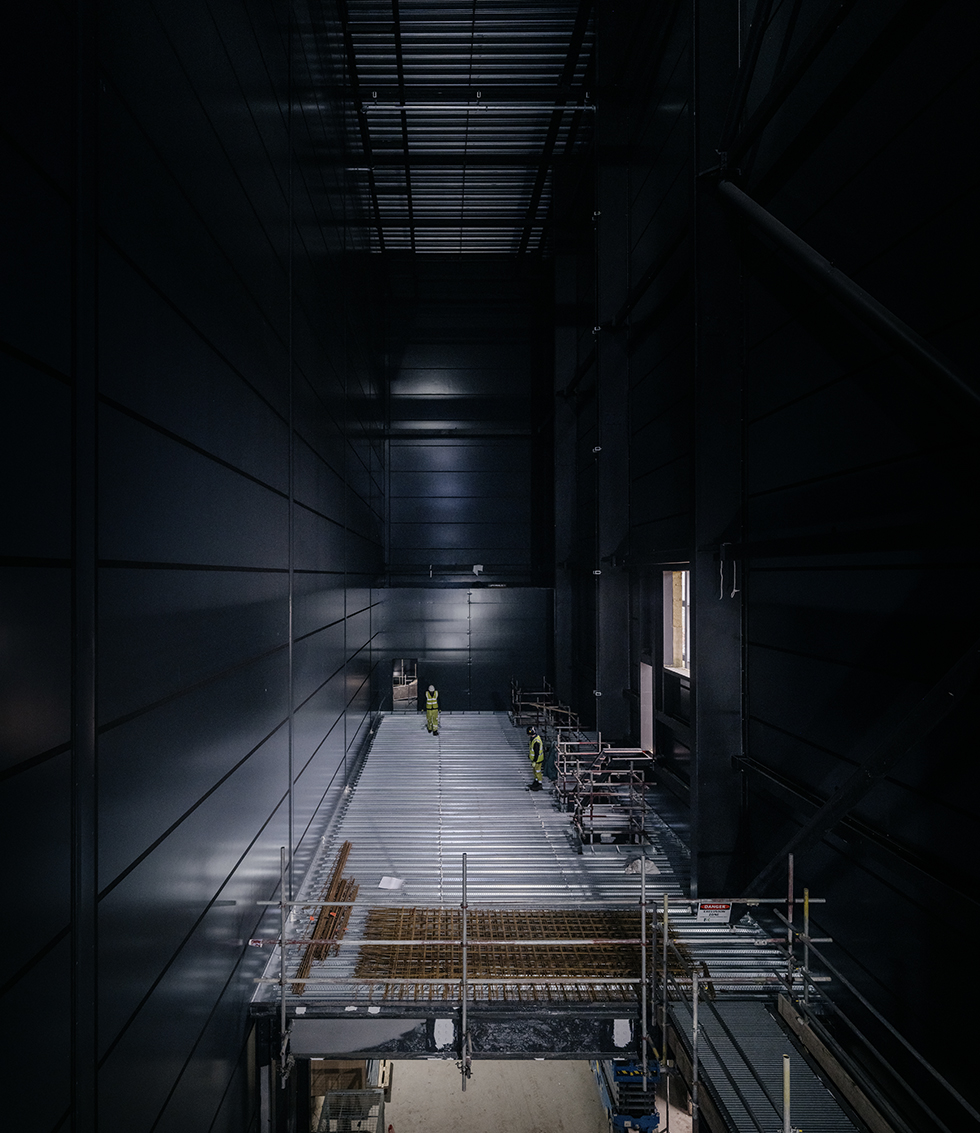
Extensive ground investigations allowed a detailed ground model to be built. This was then used to test various slab constructions that would support the 22m tall shelving racks in the storage volume. Both the racks and the automated retrieval system have very tight tolerance and movement allowances, so the slab and the ground both need to remain rigid in the short and long term. We worked with the specialist slab subcontractor to iterate and refine our slab model with their ground model, and also with the Library to understand how they would fill up the shelving. By making a small tweak to the ingest strategy we were able to remove the need for piles under the slab and prove that a jointless, ground-bearing slab would be sufficient, generating embodied carbon, cost and programme savings.
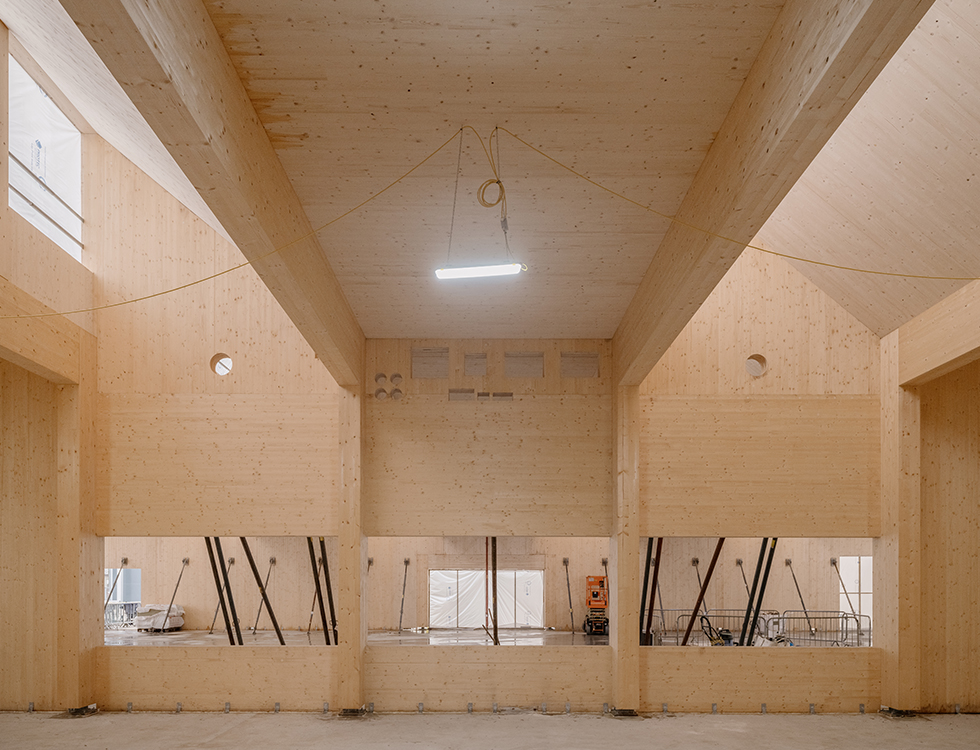
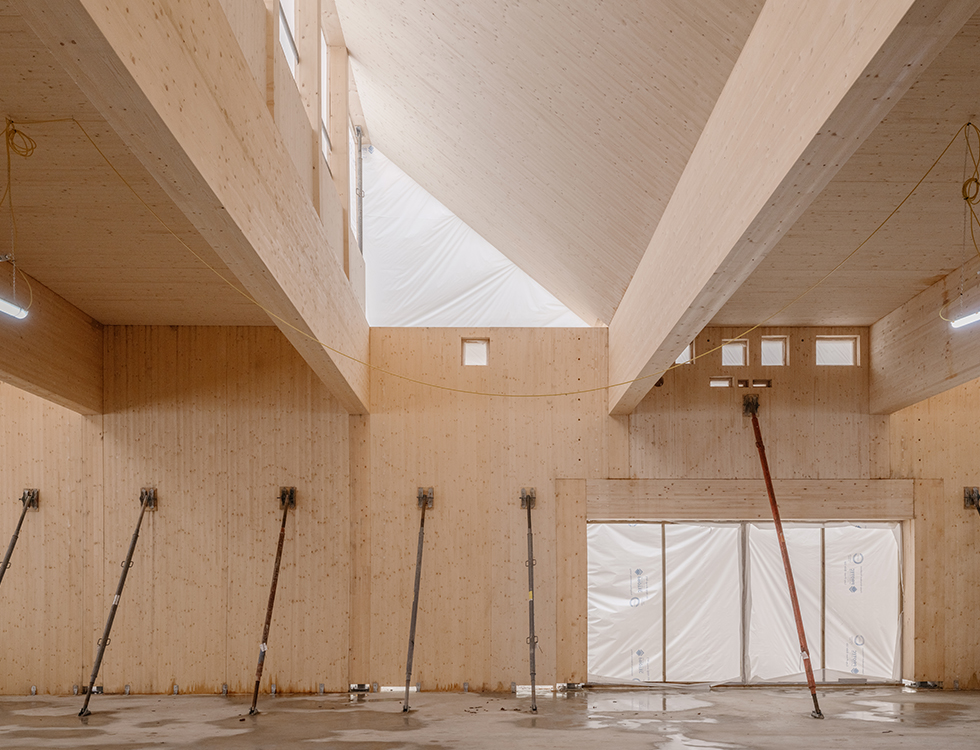
Elsewhere on the Boston Spa site, we have undertaken early stage design work for the refurbishment and re-use of the 1970s purpose-built reinforced concrete library building, and justified the existing roofs of several building for the addition of PV panels. These low embodied carbon approaches of retention and upgrading help support the British Library's net zero greenhouse gas ambitions for 2050.


