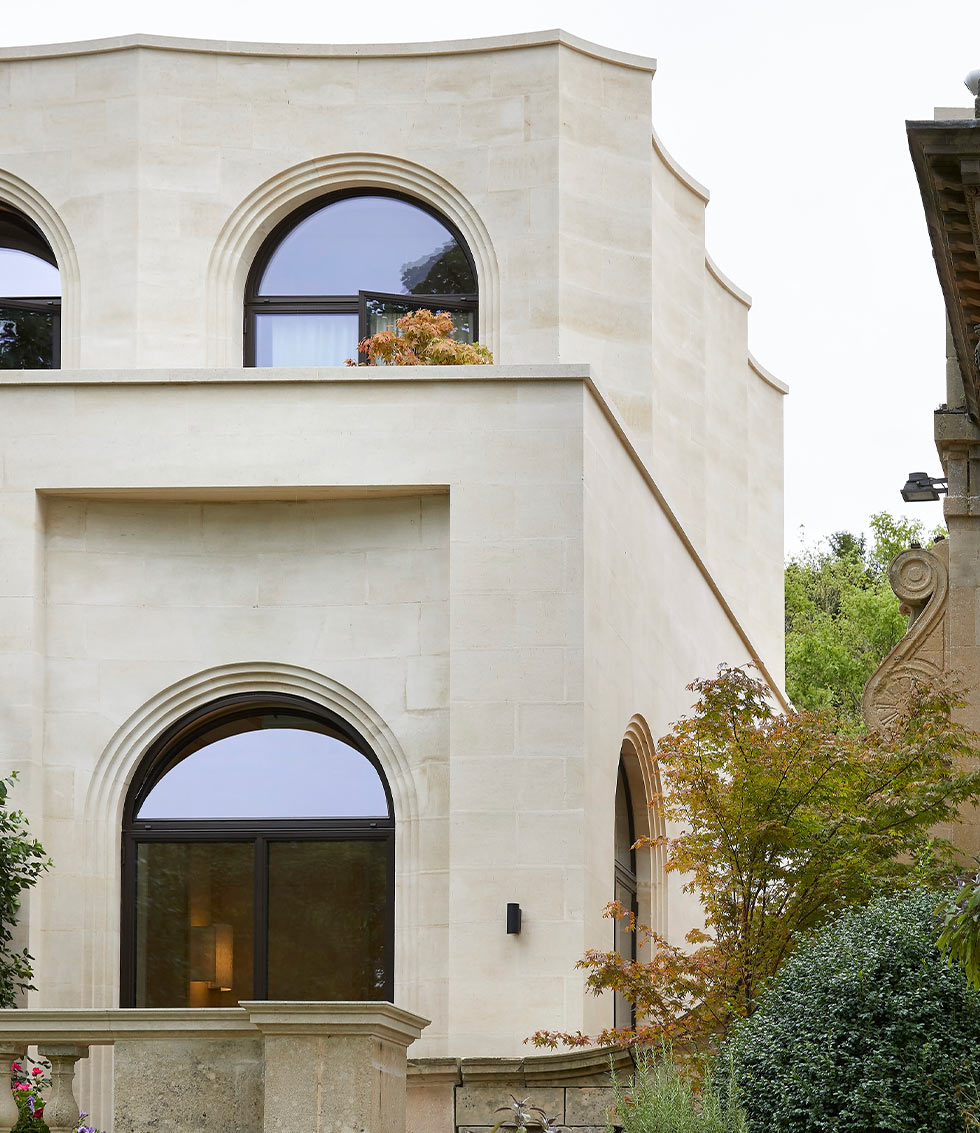
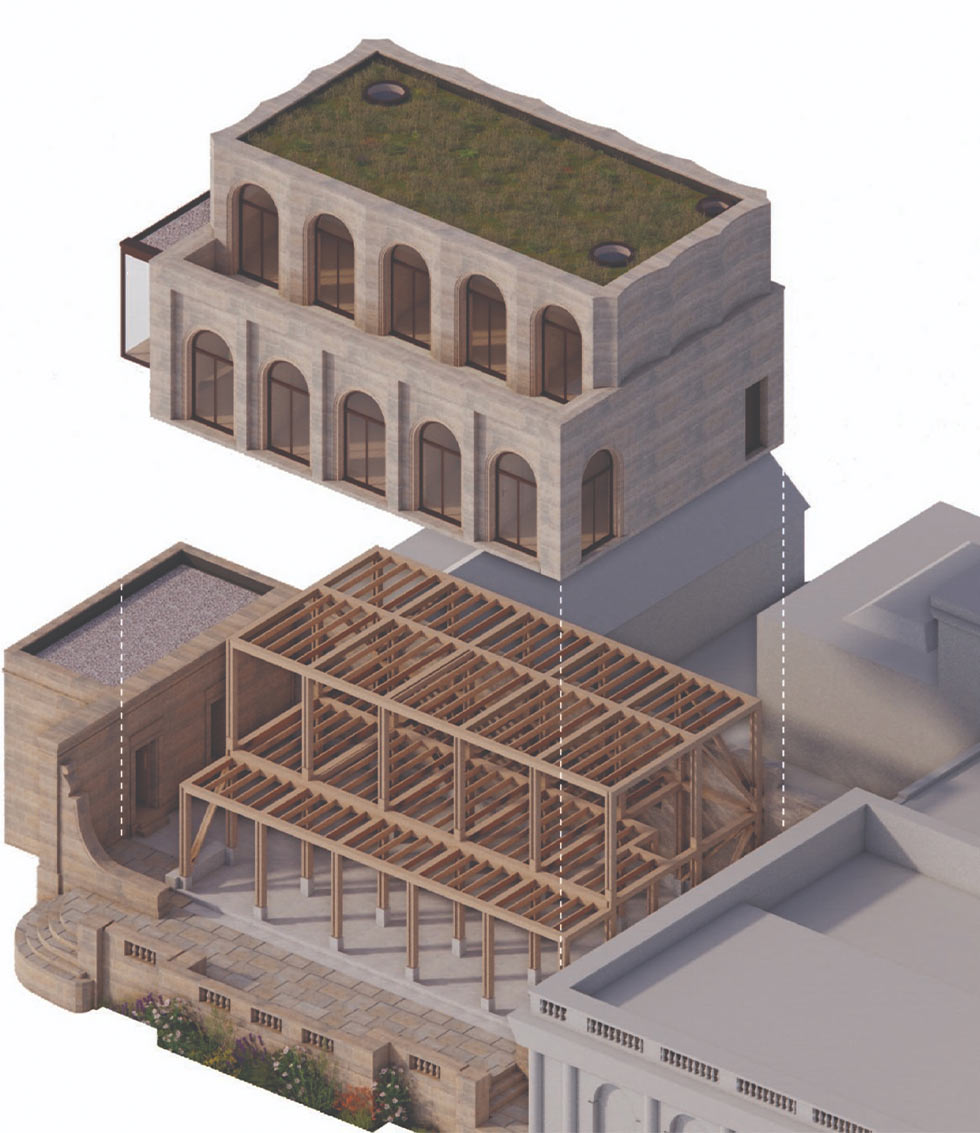
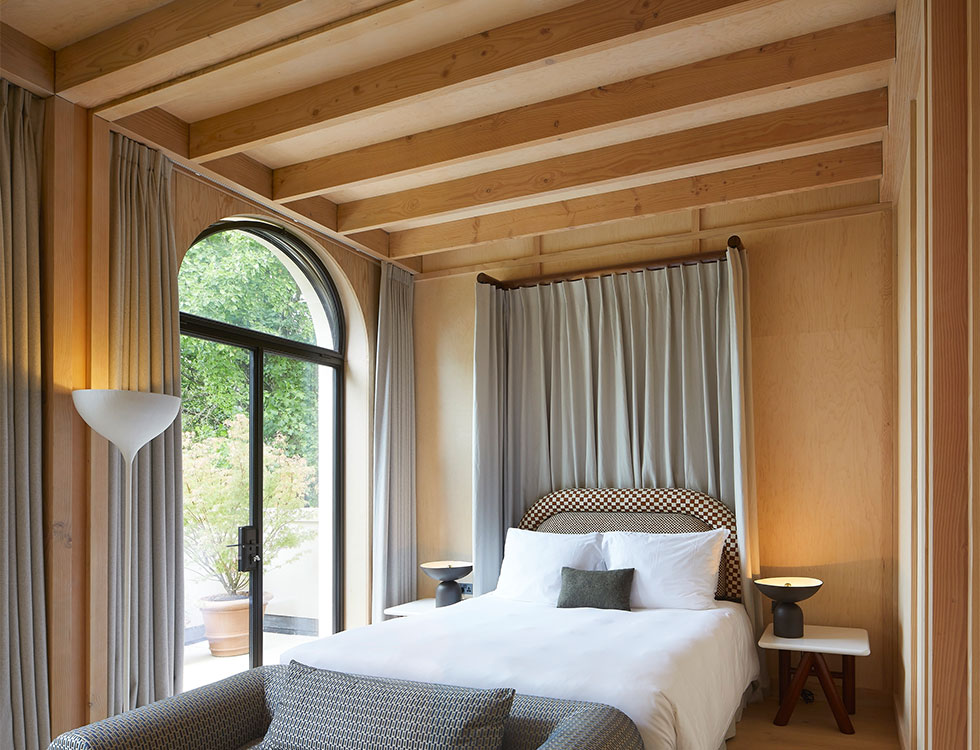
Designed by de Matos Ryan, the new pavilion at Cowley Manor - Grade II listed, set within Grade II* registered gardens - occupies the former site of a ballroom and 1930s swimming pool, and is built around an exposed internal timber frame in UK-grown, sustainably sourced Douglas Fir.
The frame follows a deliberately legible and tectonic form, with modest spans allowing the use of exclusively natural timber.
This project builds on previous work with the same design and construction team. A language of triple members interleaving at the joints, allowing elements to work in simple bearing and shear, minimises the need for complex concealed steel plates.
The support of the stone external elevations in a few locations required careful detailing to incorporate steel elements so that differential movement between flexible timber and brittle stone was avoided.
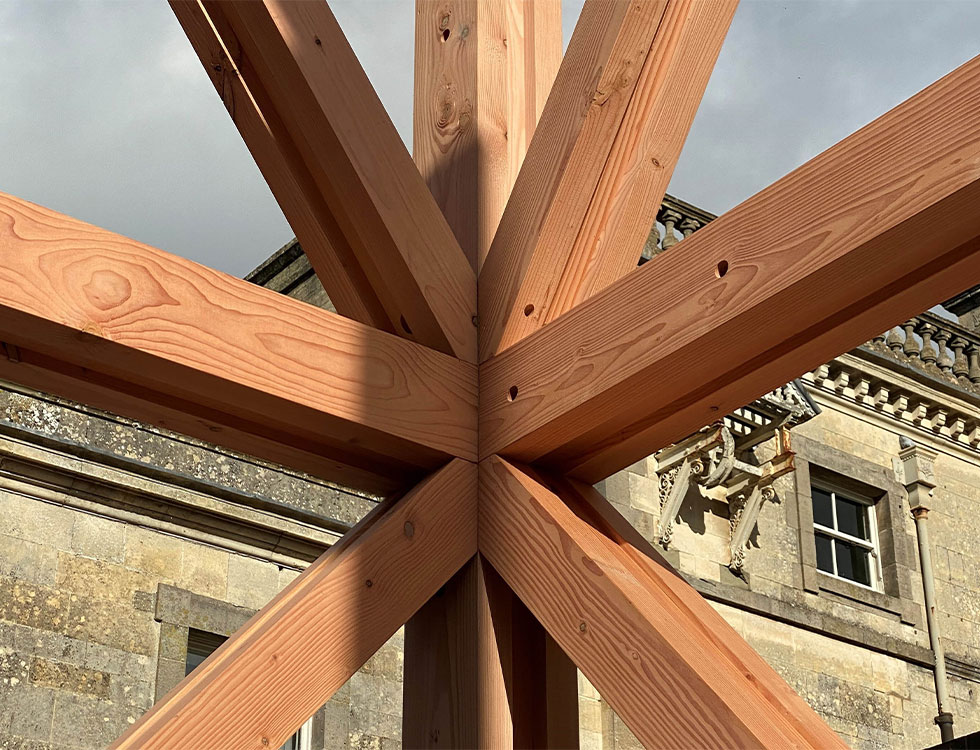
The frame follows a deliberately legible and tectonic form, with modest spans allowing the use of exclusively natural timber. This project builds on previous work with the same design and construction team. A language of triple members interleaving at the joints, allowing elements to work in simple bearing and shear, minimises the need for complex concealed steel plates.
The support of the stone external elevations in a few locations required careful detailing to incorporate steel elements so that differential movement between flexible timber and brittle stone was avoided.