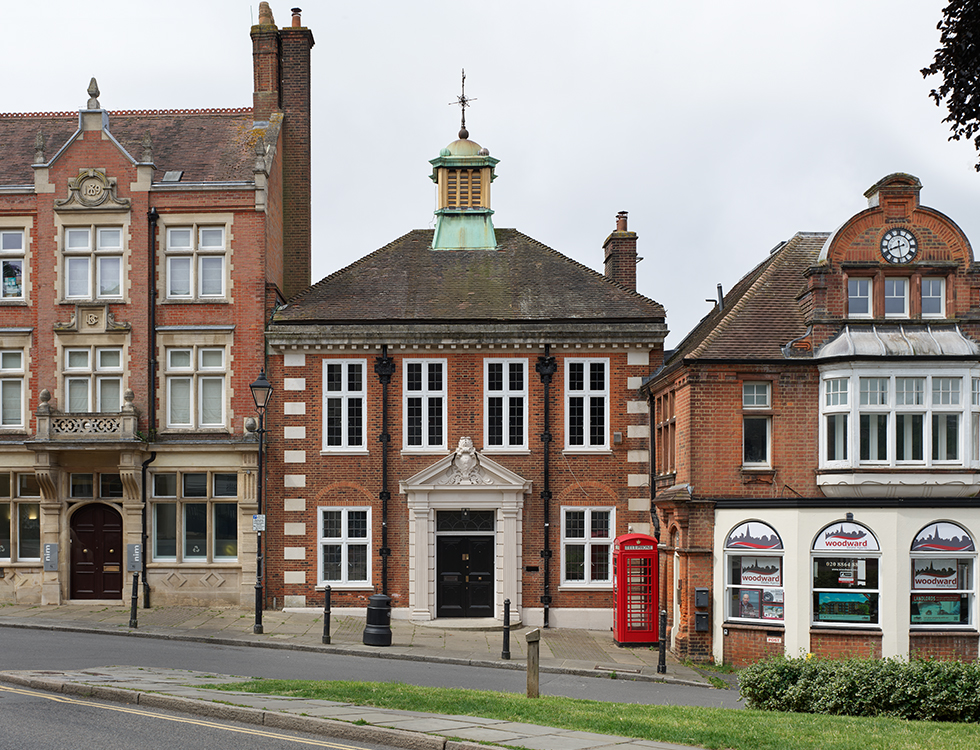
Price & Myers provided structural engineering services for the conversion of a Grade II Listed Edwardian building on the High Street in Harrow-on-the-Hill into residential accommodation, working with architect IBLA. Completed in 1913, the building served as council chambers for much of the 20th century, before conversion to offices and a caretaker's flat in the 1960s, and later stood empty.
The scheme retains the building's oak-panelled rooms, corniced ceilings, and grand entrance hall and stone staircase, while stripping later insensitive alterations and restoring the original red brick, stone-quoined facades. A key structural intervention was the removal of poor-quality 1980s infill - added along with a substantial steel structure to support it - to reinstate a small central courtyard, around which five new apartments are arranged, restoring the original plan form and bringing natural light back into the building.
At the corner of the courtyard, we designed a new circular stair core, providing access to the upper flats. Precast concrete stair treads are wrapped in a timber-clad studwork wall, which in turn relies on the stair for its own stability - a detail that required early input from the specialist subcontractor to coordinate design and construction sequencing.
Elsewhere in the building, new services have been threaded through the existing fabric from above and below to minimise disruption to historic finishes, while bathroom and kitchen "pods" are introduced as freestanding, contemporary elements that sit below the level of the original cornicing.