"This is very much a house for life. The house is at once primitive and refined – a timeless, adaptable home shaped for human experience." - Julian de Metz, RIBA East Jury Chair.
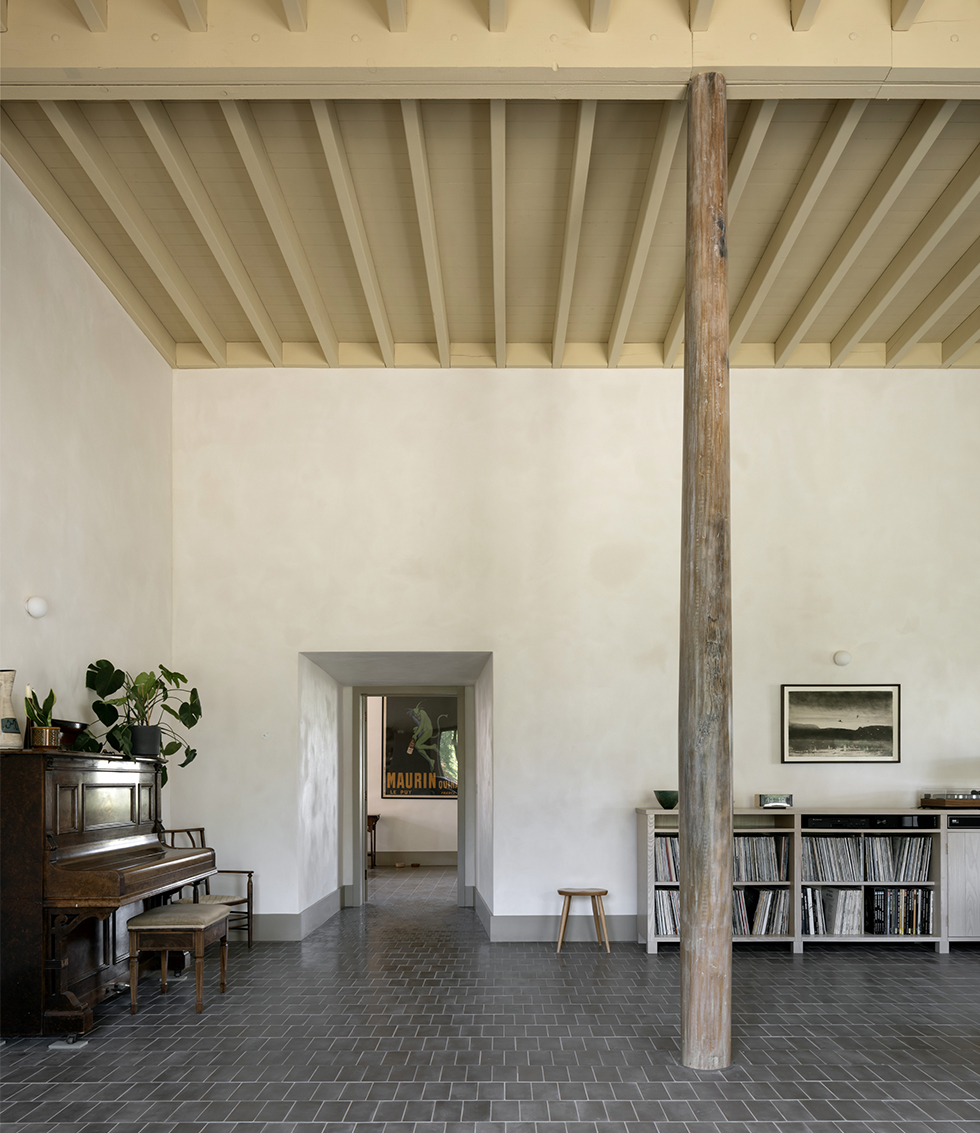
House at Fairmead, designed by Sergison Bates, sits at the edge of Epping Forest, and is arranged around a 4.5m-high living room that brings daylight deep into the home.
Rather than relying on corridors, rooms connect through deep openings in thick walls, creating clear transitions between spaces while also accommodating storage, WCs, and a lift. A structural feature in the main living room is a large circular free standing timber column.
The house is constructed from solid insulating clay blocks finished with lime plaster. These materials absorb and release heat gradually, helping to regulate temperature and reduce noise. Outside, a covered porch, kitchen garden, freshwater pool and meadow extend the living spaces into the landscape.
New planting and a natural swimming pool create habitat to support biodiversity on the edge of the forest. The client for this private house selected the team, both architect and engineer, to be individuals they wanted to contribute to the design.