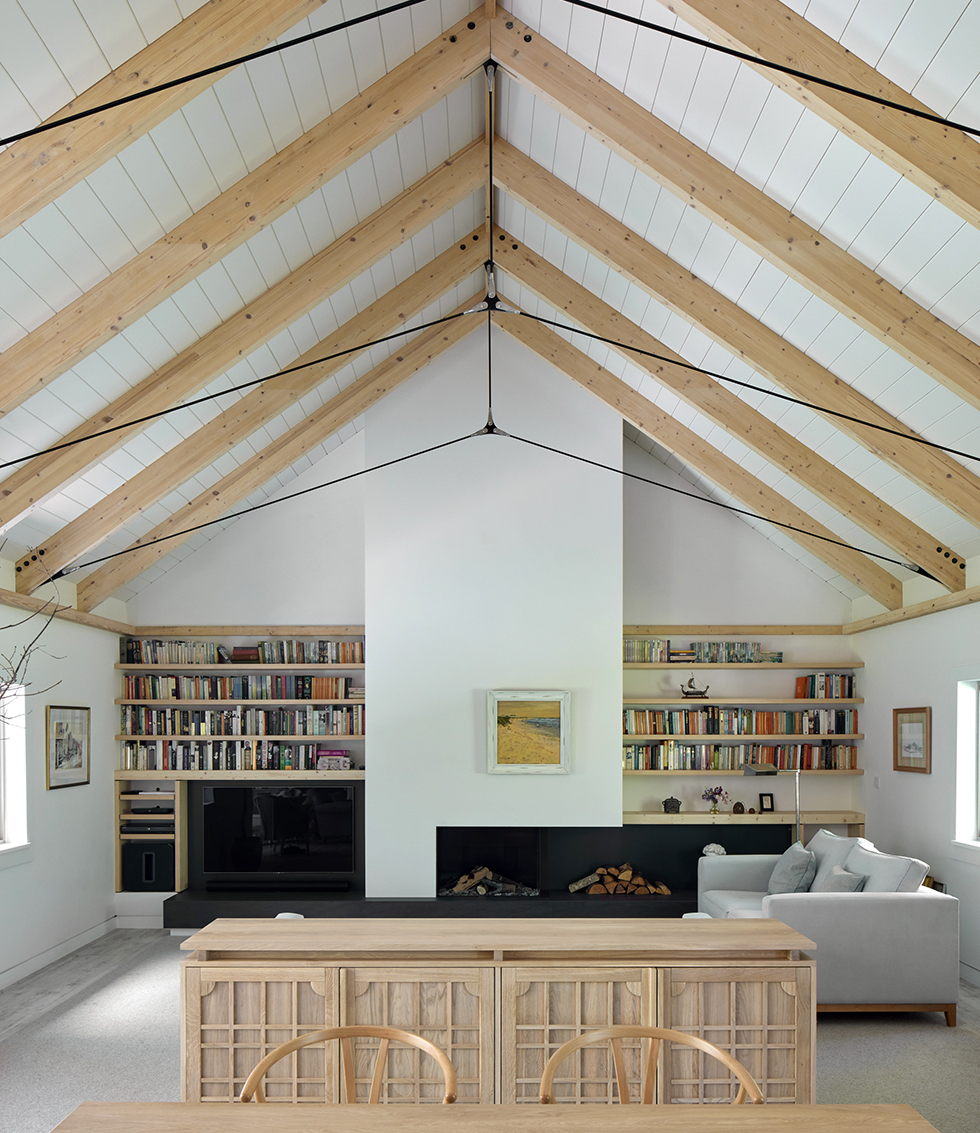
Long Barn is a new single-storey house built within the curtilage of a listed Edwin Lutyens house in Hertfordshire, replacing a former industrial barn. Designed by TAS Architects for a private client, the house comprises two linked timber-framed barn forms arranged around a small courtyard.
Price & Myers provided the structural engineering, working with off-site manufactured glulam frames to achieve the open-plan living spaces and exposed timber structure and vaulted ceiling at the heart of the design. Simple pitched roofs, clad in zinc and detailed without gutters, were specified for durability and low maintenance.
Set within London's green belt adjacent to protected woodland, the project required careful coordination between the structural strategy and the constraints of the sensitive site, including the setting of the neighbouring listed building and retention of mature trees.