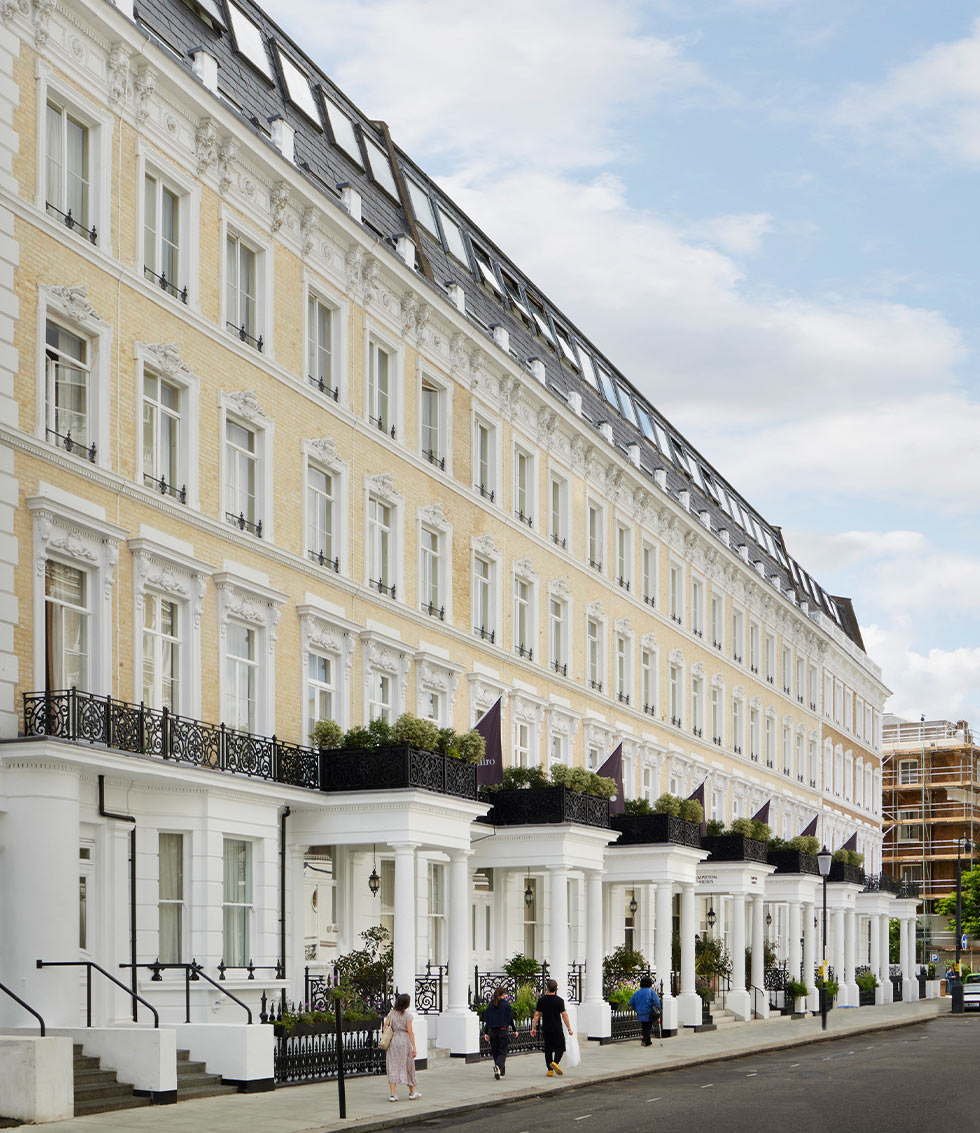
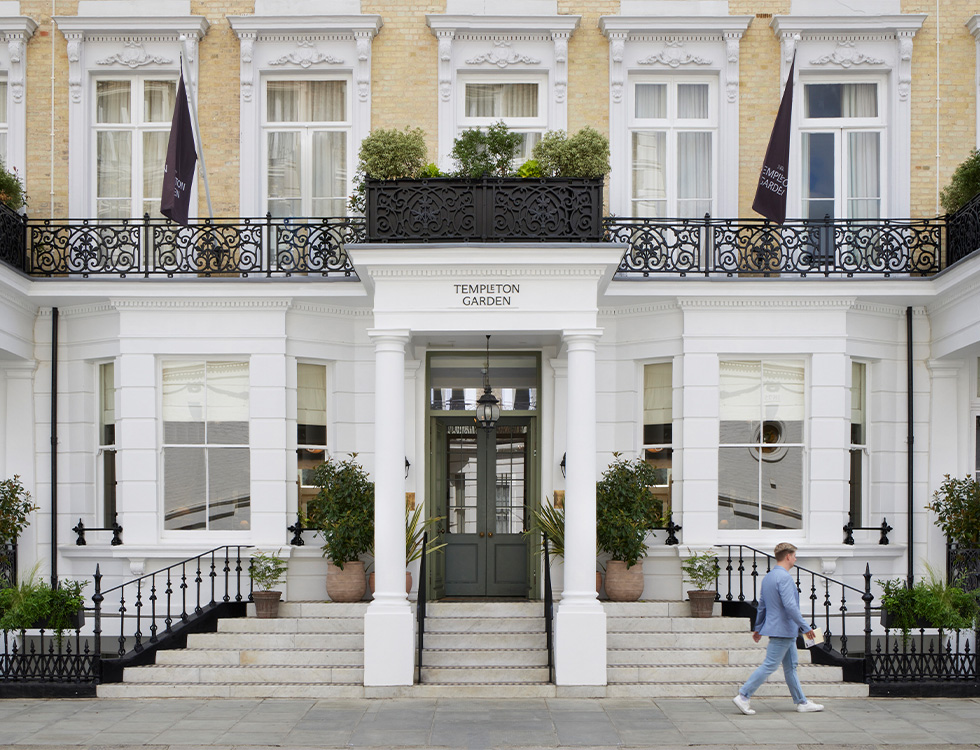
The full refurbishment and extension of this existing hotel at Templeton Place in the Royal Borough of Kensington and Chelsea close to Earl’s Court station. Formed from seven adjoining Victorian townhouses arranged over seven storeys including lower ground floor and mansard roof levels, the refurbishment retains many of the characteristics of the original buildings, including traditional loadbearing masonry construction, timber floor structures and a historic front elevation with stucco detailing and original entrance porticos. A large rear garden sits behind the building.
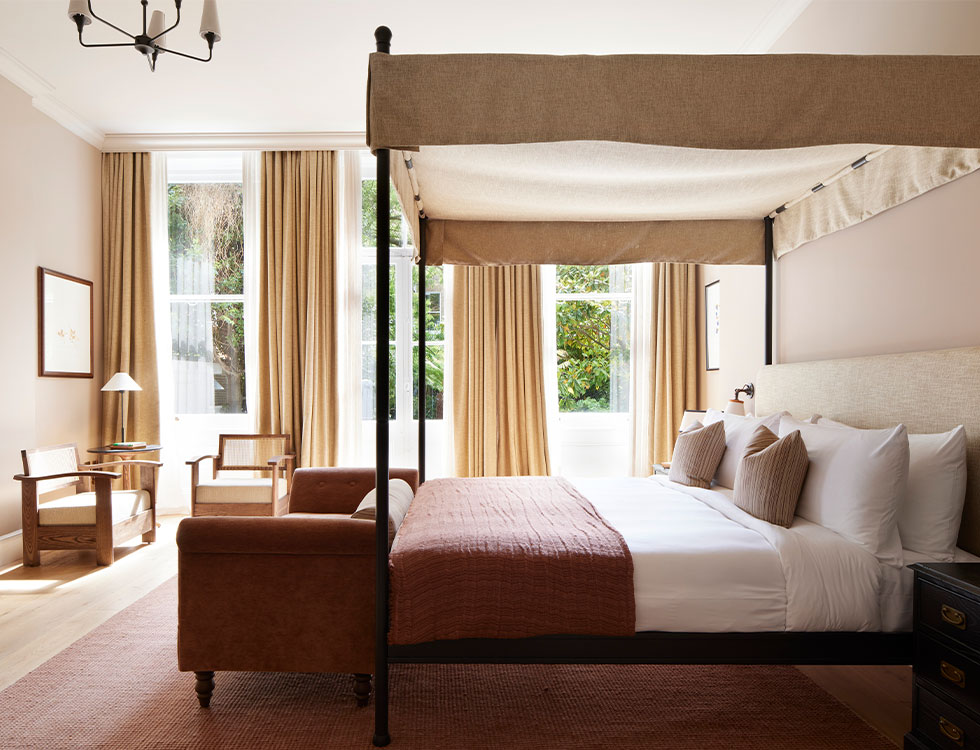
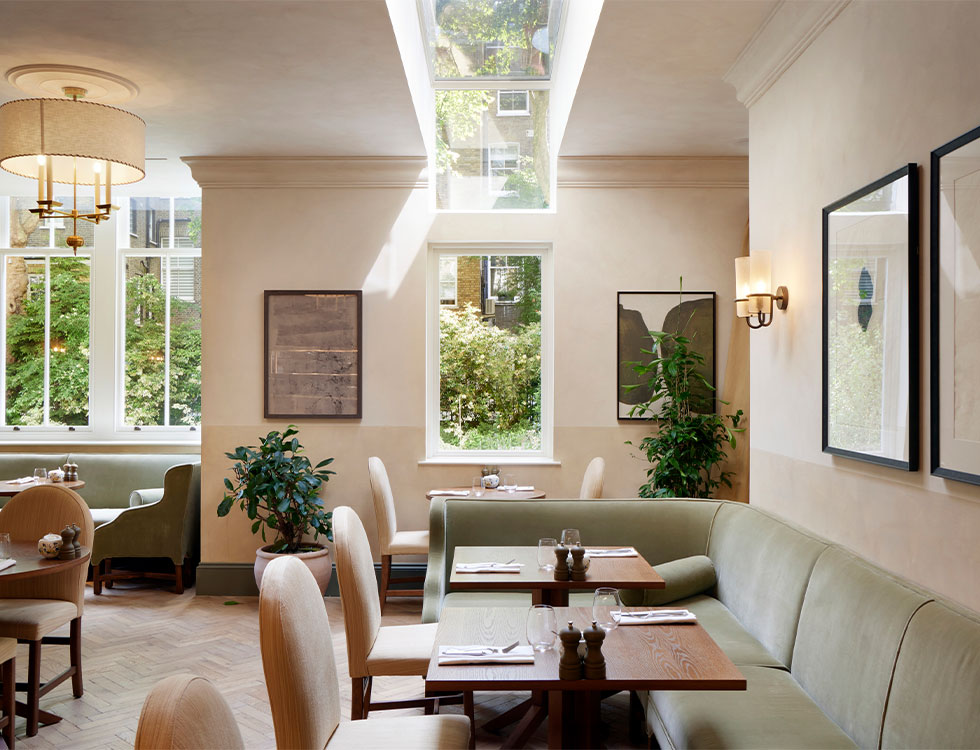
The project involved the reconfiguration of the existing hotel to create much improved guest accommodation and improved shared spaces throughout the building. Structural works included significant alterations to the existing loadbearing structure to create new open-plan ground floor areas and allow the reconfiguration of guest rooms, a rear extension, and upgrades to service routes and the introduction of new rooftop plant area. The works involved careful intervention within the existing structure to retain as much of the original building fabric as possible while adapting the hotel to suit modern operational and servicing requirements. The most significant of the structural interventions included the part replacement of the Victorian rear elevations with a new two storey steel sway-frame to accommodate the improved and open-plan shared spaces, providing link to a rear extension at both basement and ground floor levels.
The project required a detailed understanding of the existing Victorian structure but also the many alterations that had taken place over the life of the building. The opportunity for investigations prior to construction were limited as the existing hotel needed to remain operational until works began, so much of our early understanding was based on completing a detailed desk study, obtaining historical planning drawings and some localised investigations. Previous alterations included the sequential amalgamation of the seven original buildings into a single hotel, and an additional two-storeys that were added to the buildings in the 1970s and 1980s. Other historic smaller ad-hoc alterations were discovered on site during construction, many of which had been executed poorly and in isolation without consideration to their wider affect on the building’s structure. These needed careful review and, where required, improvement, while being mindful of avoiding unnecessary escalation of the works.
New steel support frames, local strengthening works and selective underpinning were introduced where required to support the proposed alterations and redistribute loads through the existing building. Particular care was needed in areas where significant sections of loadbearing walls were removed to create larger and more connected spaces at lower ground and ground floor levels.
The existing building and site presented several technical and logistical challenges typical of complex central London refurbishments. Ground investigations identified significant areas of made ground beneath parts of the site, influencing the foundation solution for the rear extension. The constrained nature of Templeton Place, combined with the operational and access limitations of the surrounding buildings, required careful planning of construction sequencing, deliveries and temporary works throughout the project.
Alongside the structural works, the project also included upgrades to below ground drainage, new steelwork to form a rooftop plant area over the length of the building, and accommodating service distribution routes throughout the hotel. Coordination between the design team was particularly important given the complexity of introducing new building services within an existing Victorian structure while limiting disruption to retained elements of the building. Price & Myers provided structural and civil engineering services for the project, including the development of the structural strategy, temporary works, drainage design and embodied carbon assessment.