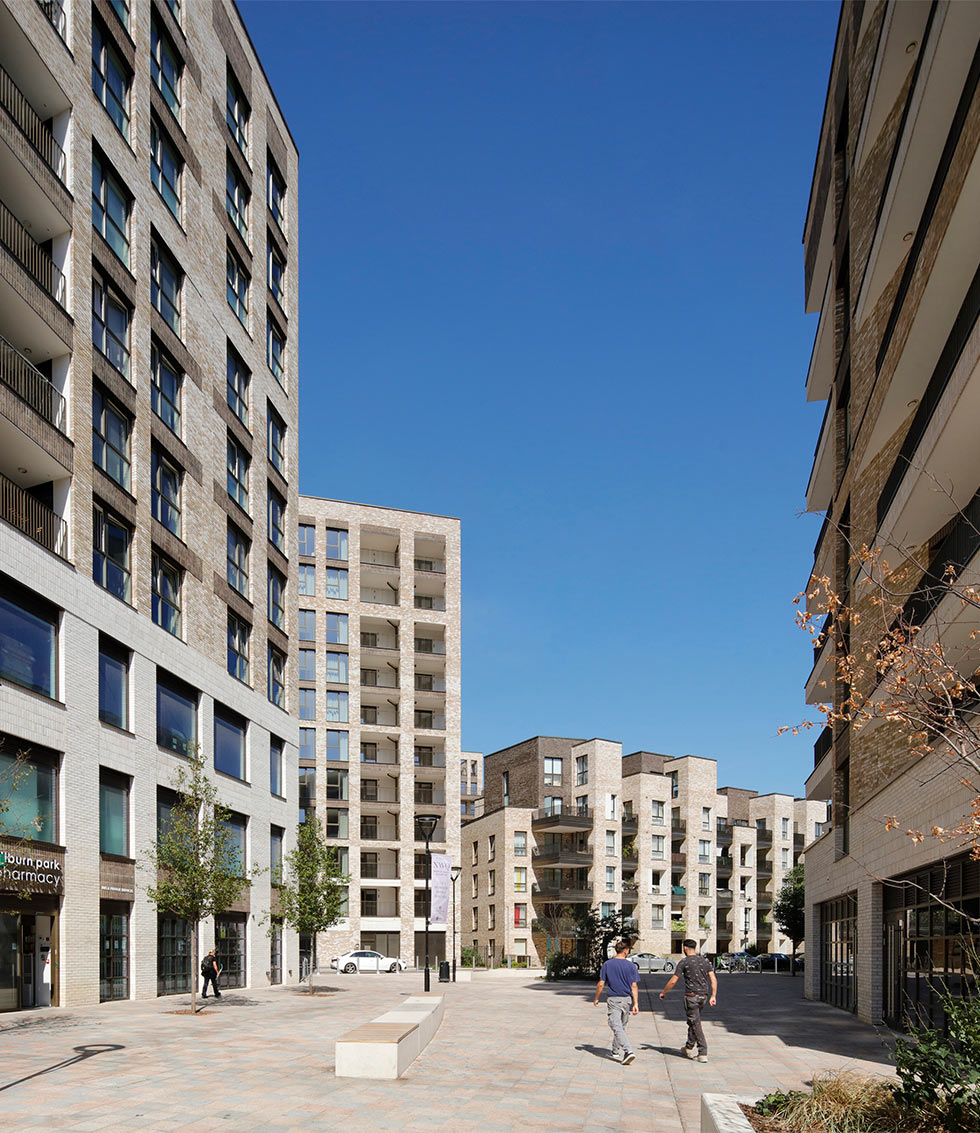
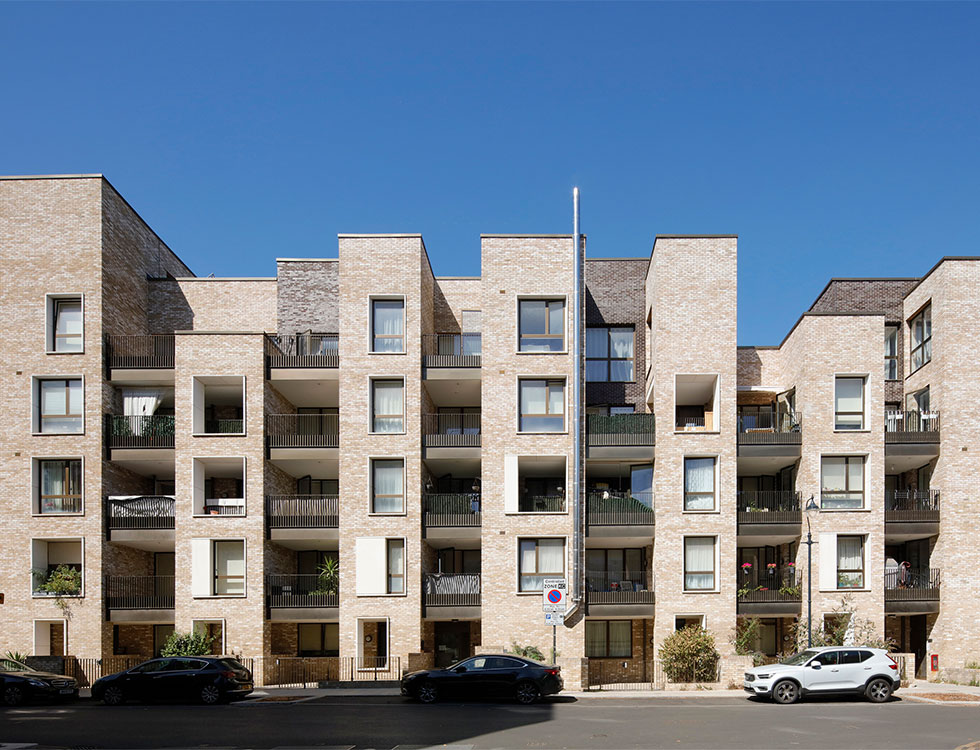
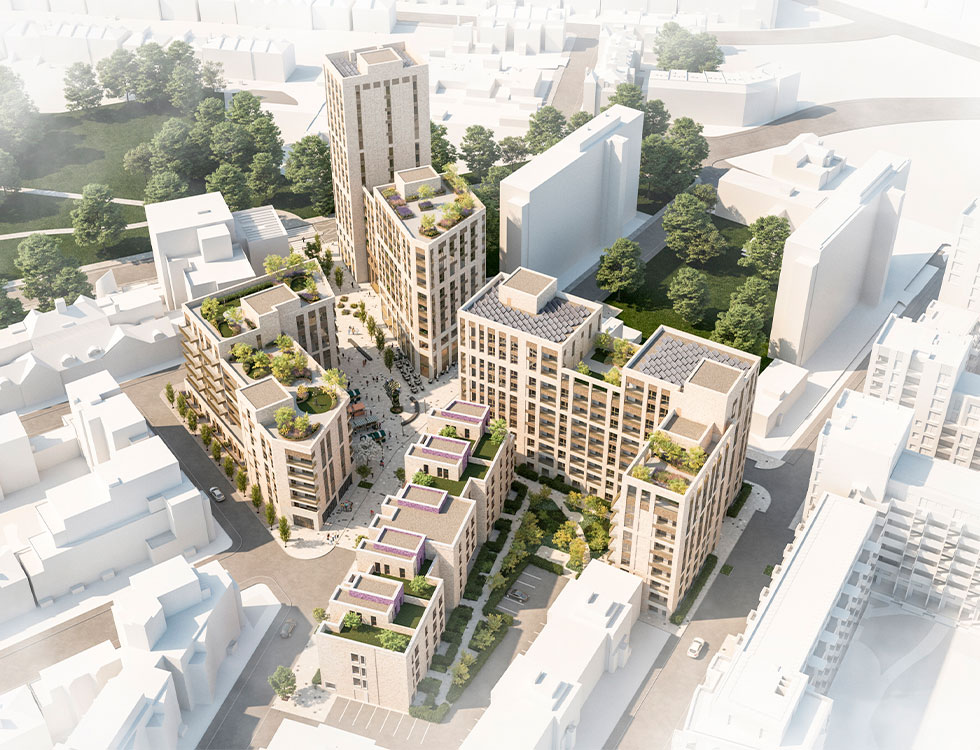
Peel is at the centre of Brent Council’s South Kilburn estate regeneration, a masterplan for 2,400 new homes delivered over around 15 years. Now marketed as North West Quarter, the scheme replaces Peel Precinct and neighbouring blocks near Carlton Vale and Canterbury Road, NW6, with 328 homes across four phases.
These include affordable homes for existing council tenants, shared ownership and private sale. The scheme also provides a new health centre, affordable workspace, a pharmacy, café and gym, and a public plaza in front of the health centre.
Residents were decanted and buildings demolished in stages, so the civils design had to work in several temporary states as well as the final condition, without abortive work or costly temporary construction. We divided the stormwater attenuation between the landscaped areas so that each part could be built with its phase of landscaping. In many places, the obvious location for attenuation was still occupied by existing buildings when the new blocks were finished, and the attenuation features were arranged to suit.
We also designed the site-wide adoptable highway works and the alterations to the existing highway. These were phased with the same care, so that no temporary works had to be wastefully removed between phases.