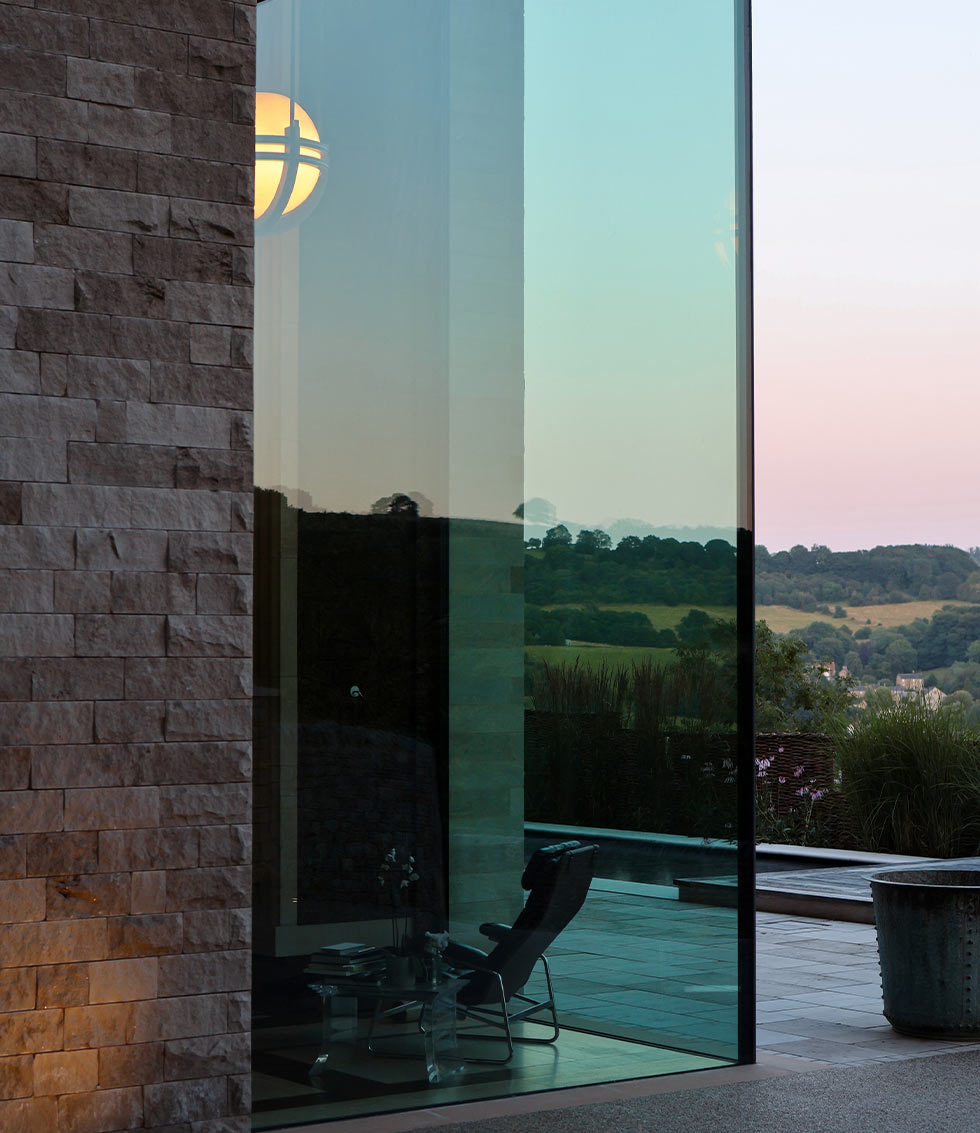
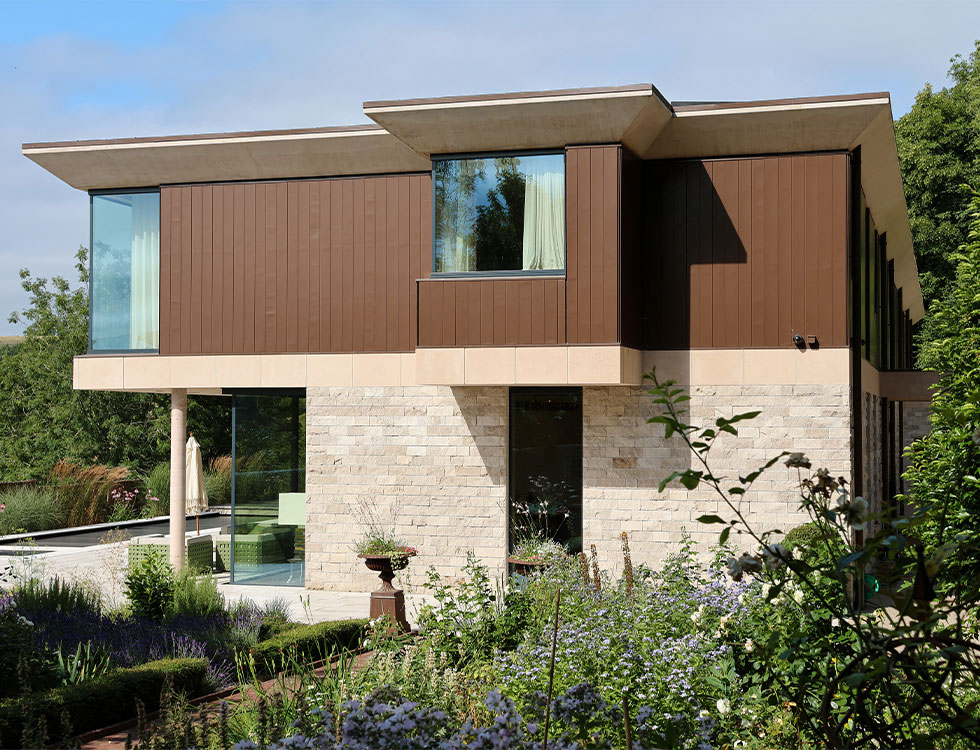
Quarry House is a new build property situated on the site of a former limestone quarry and historic clay kiln. The two-storey home overlooks the countryside with south facing views. Replacing a 1960s bungalow, the aim for the client was to develop a sustainable, low-energy residence that felt sophisticated, while preserving the history of the site.
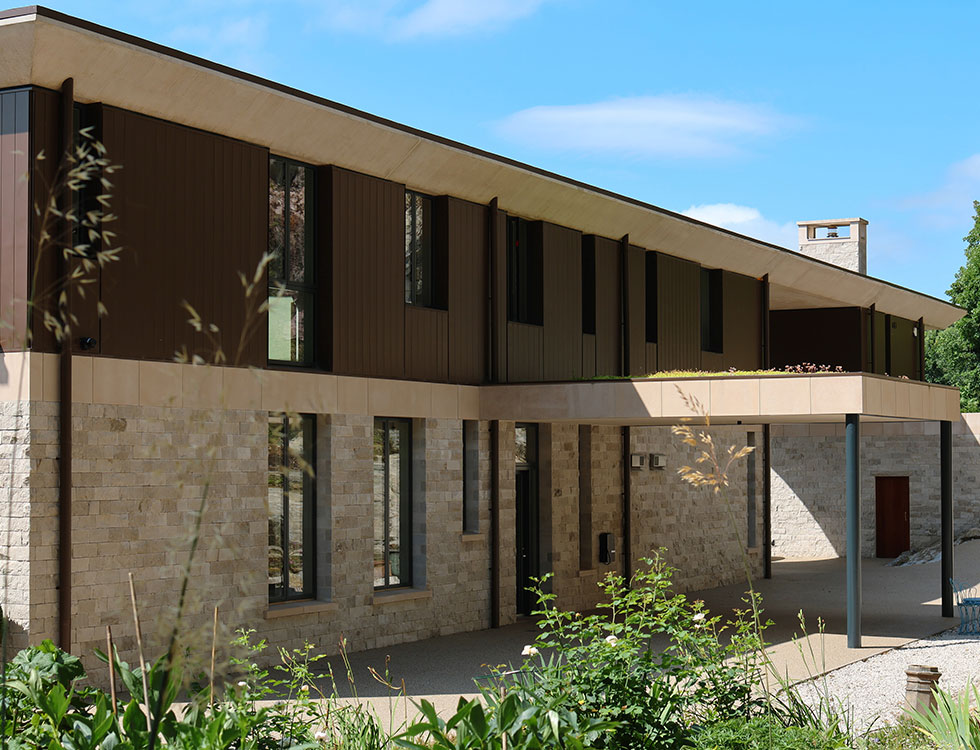
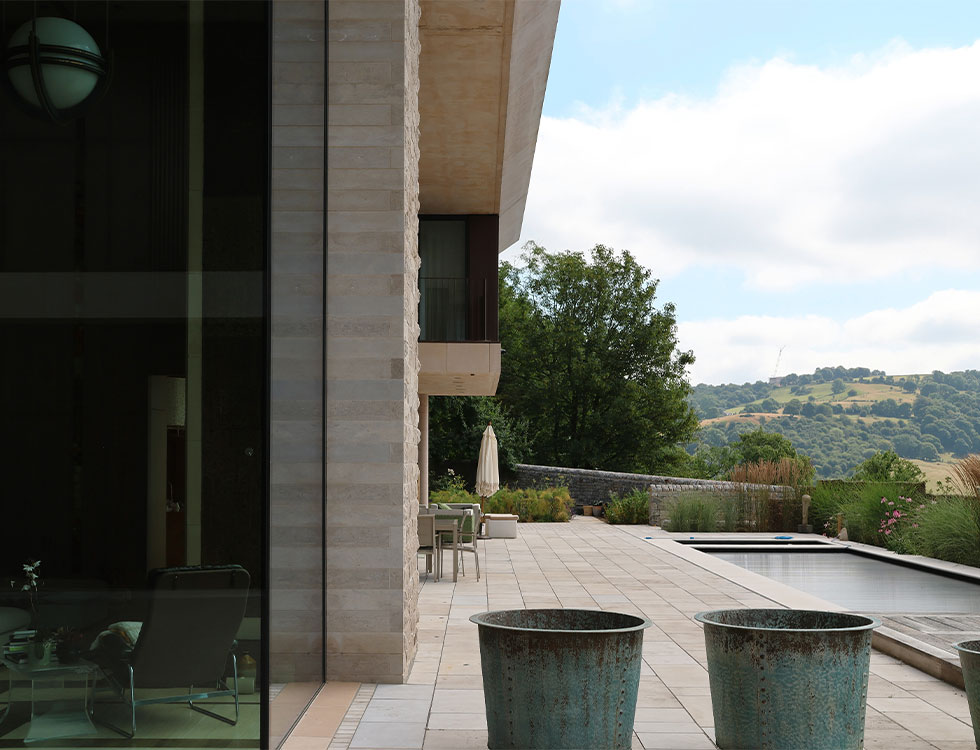
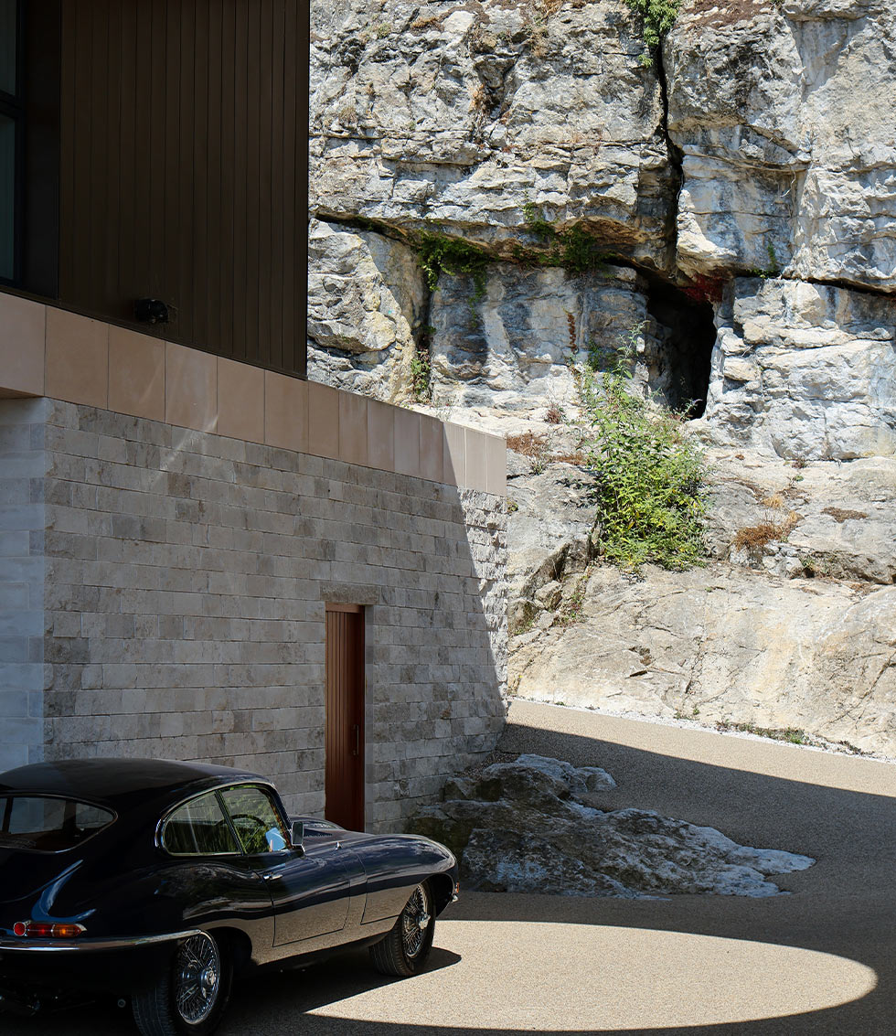
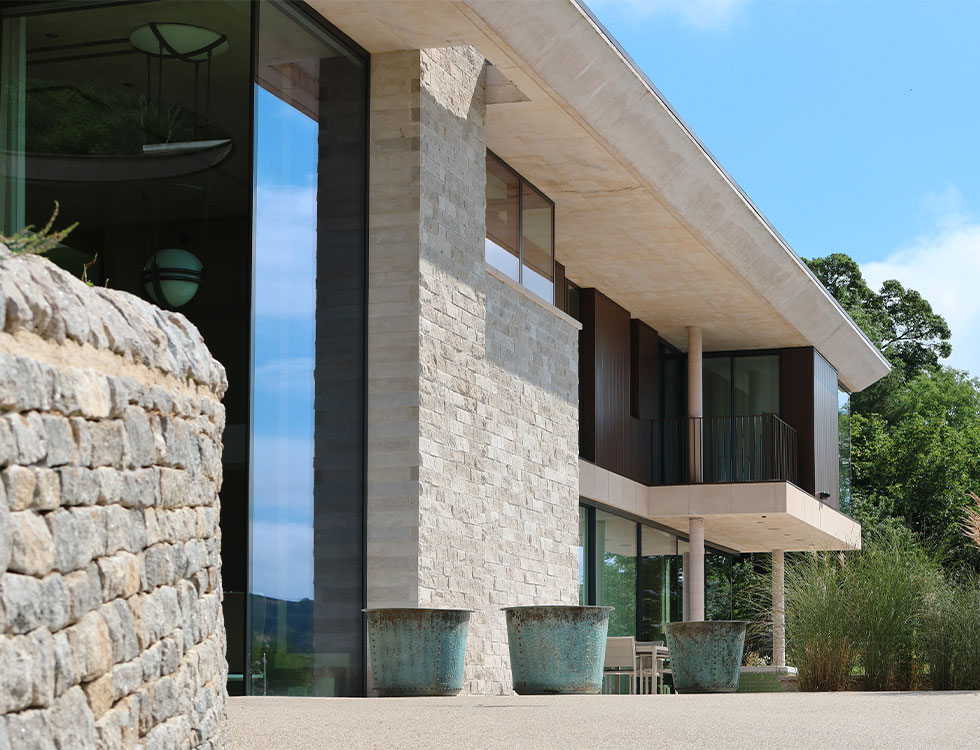
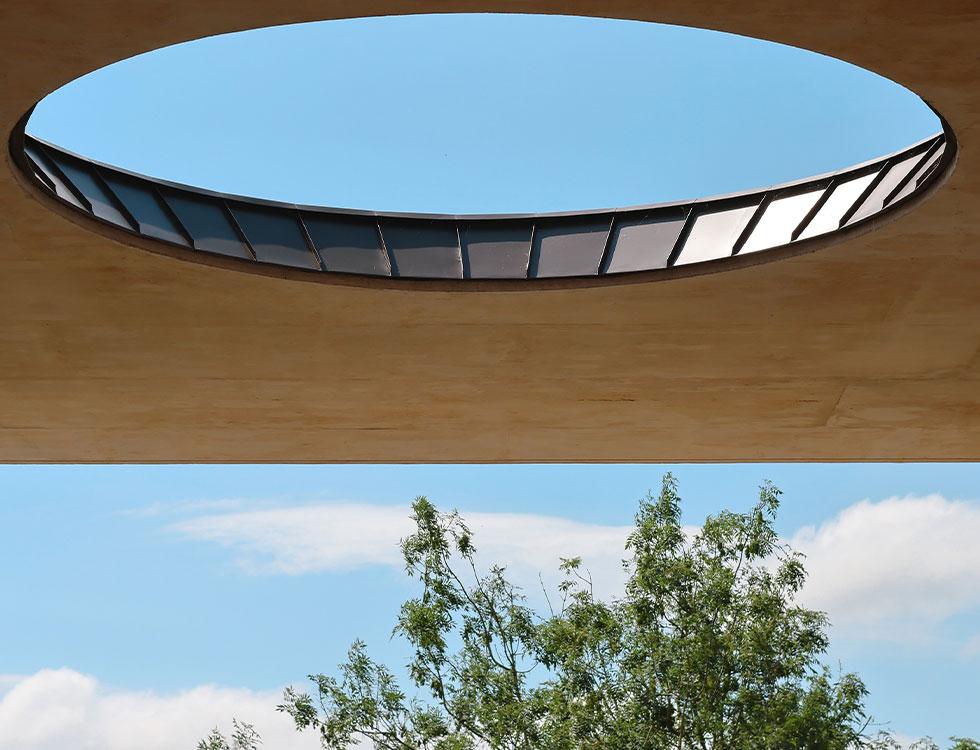
Due to local planning constraints, the building had to blend into the Derbyshire hills, reducing any divergence from the natural surrounding landscape. Local limestone cladding enables the home to blend into the cliff-face setting, while sedum green roofs resemble the nearby footpaths. The frame of the structure is reinforced concrete, some of which is exposed externally. A double height car port features a circular roof opening, acting as another vehicle to bring the natural world into the design.
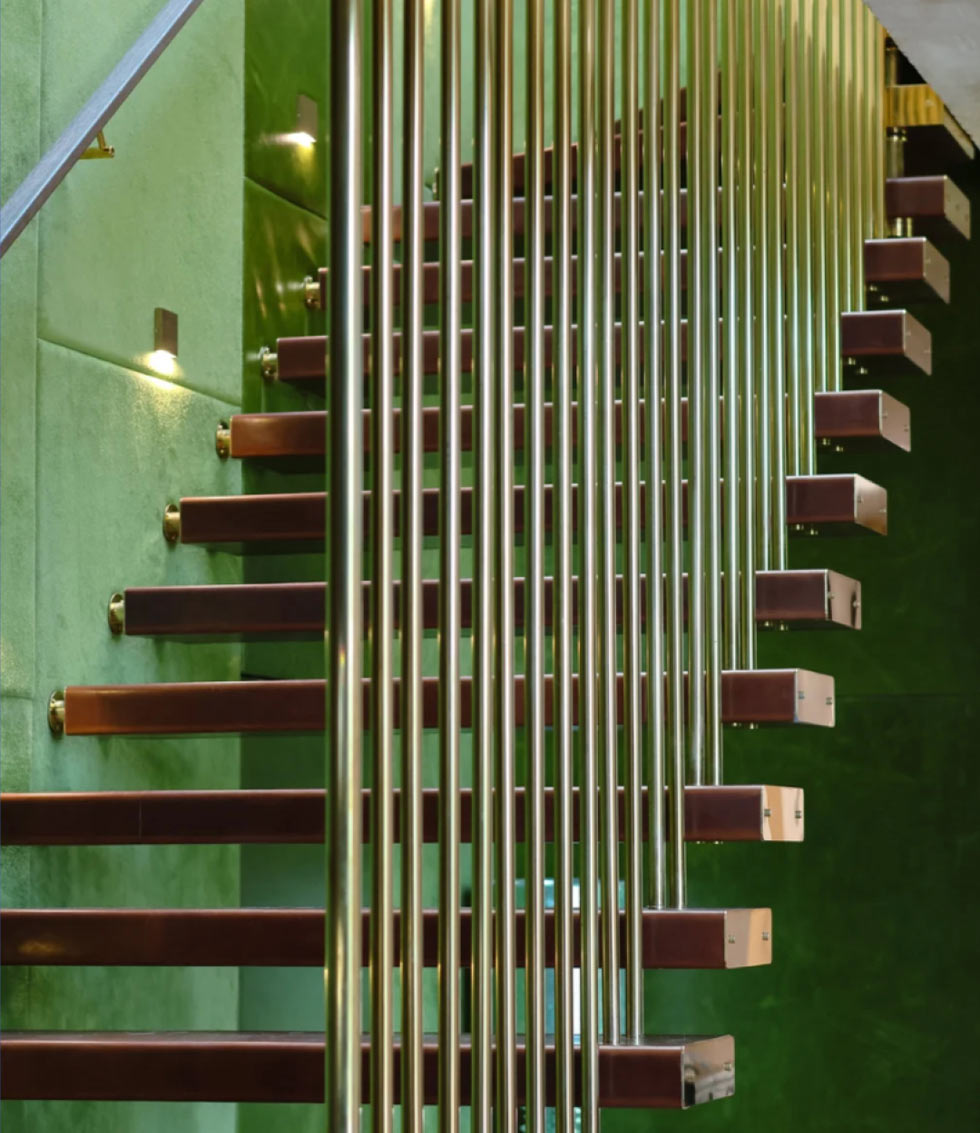
Inside the house, a feature staircase has been designed with timber treads suspended from the first-floor slab by brass clad rods. Timber can also be seen featuring outside of the house, in the frame of the art studio. Conversely, the natural swimming pool is clad in stone that mimics the limestone and concrete exterior of the property. Due to poor ground conditions, the buildings and pool are piled.