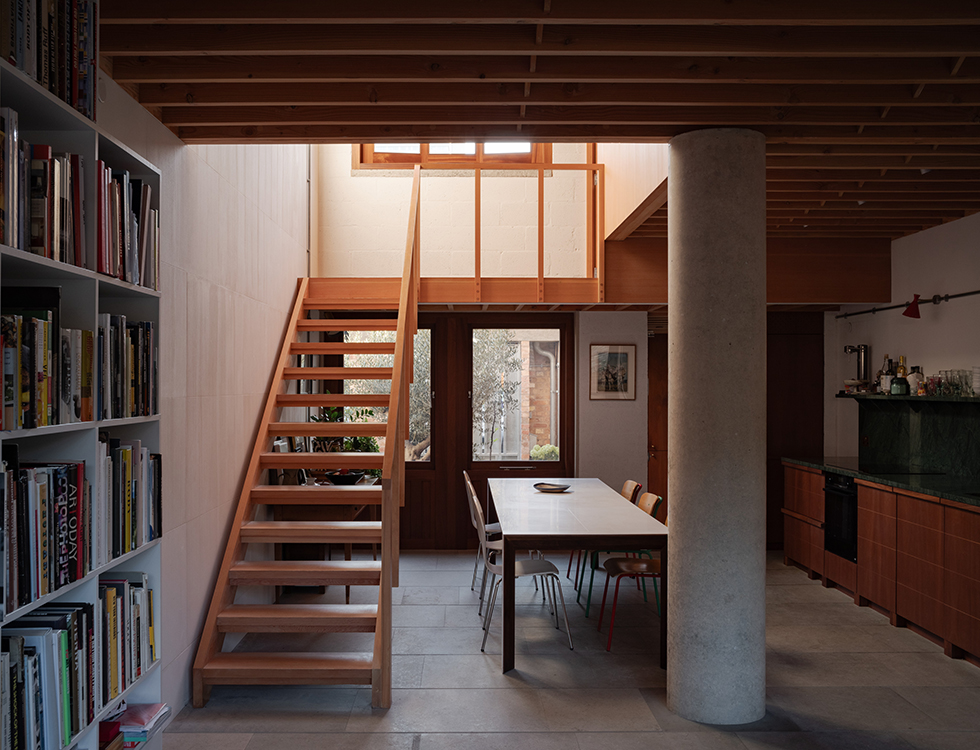
Redcross Way in Southwark, designed by Sanchez Benton Architects, replaced a 1980s council house on a tight site opposite an elevated railway, right at the edge of Borough Market.
The brief started as a retrofit, but poor insulation, water ingress and low floor-to-floor heights meant the existing structure couldn't do what the client needed. The house was dismantled instead, retaining only the ground slab and party walls with everything salvageable sold on to reclamation yards.
The new structure is built almost entirely from timber: UK-grown green Douglas fir forms the frame, with reclaimed brick as the primary external material and reclaimed oak parquet on the upper floors.
The open plan ground floor contains just one structural support – a small steel column encased in concrete to the size required visually by the architect. An open staircase runs through the building, tying the volumes together and shaping the sequence of views from room to room.