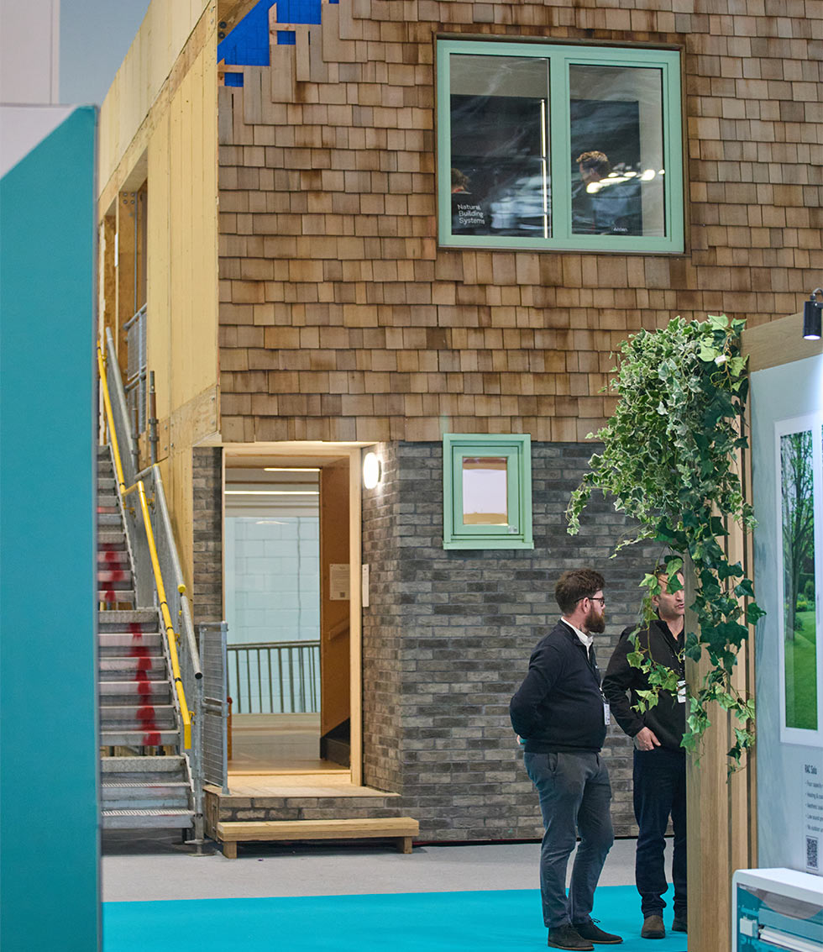
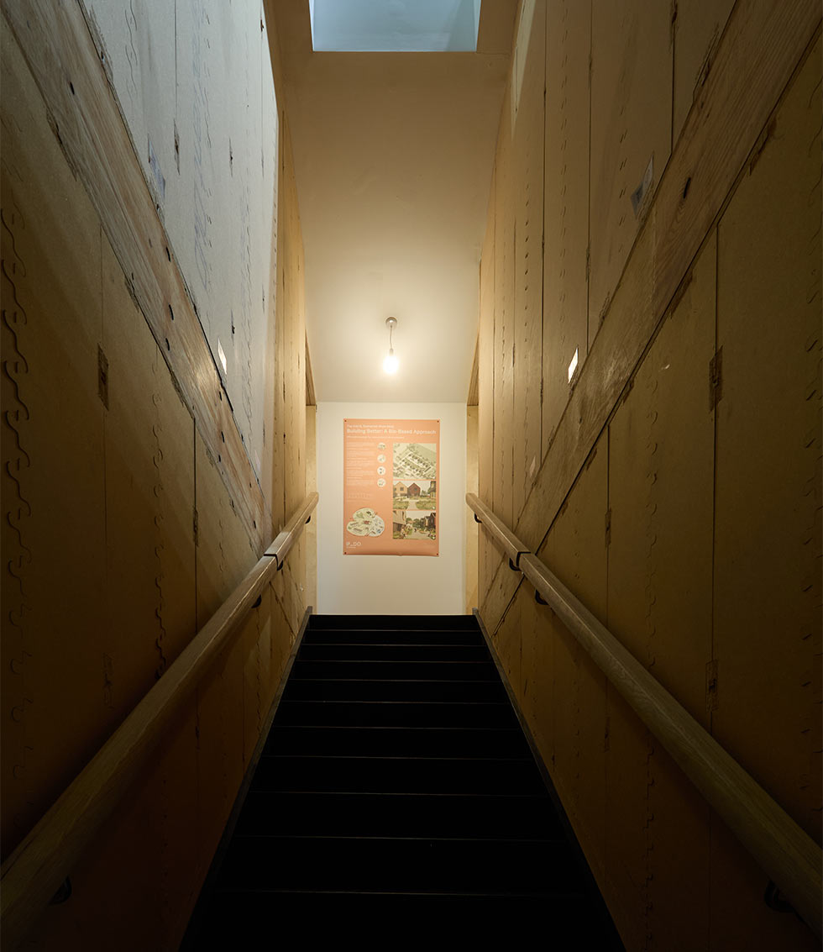
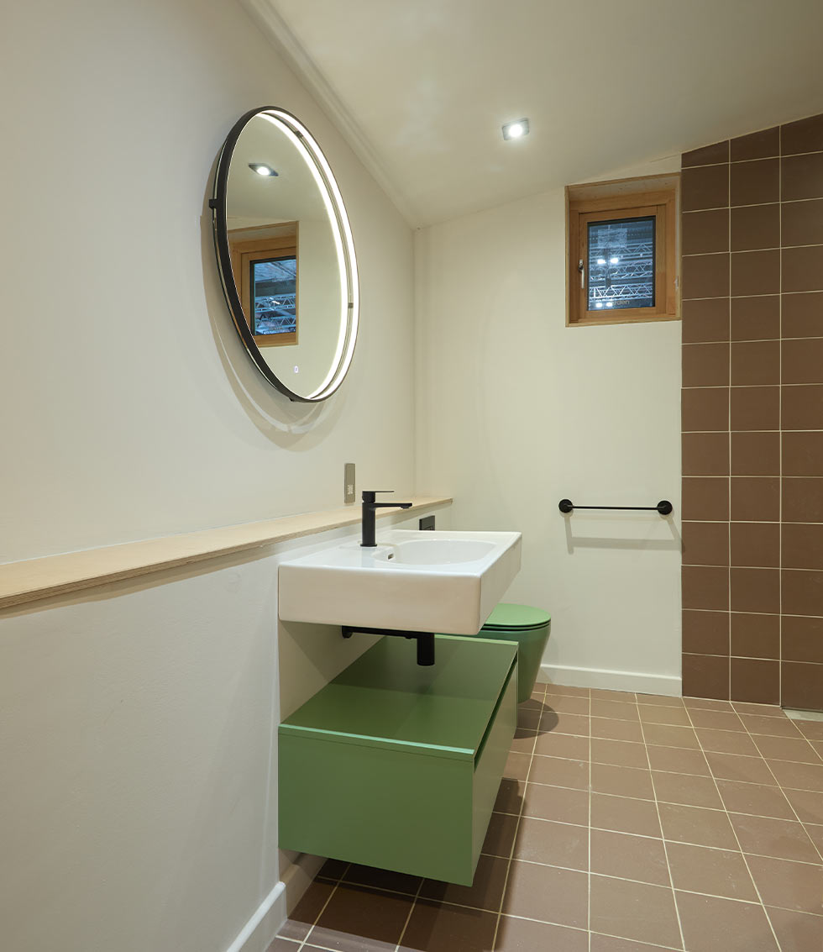
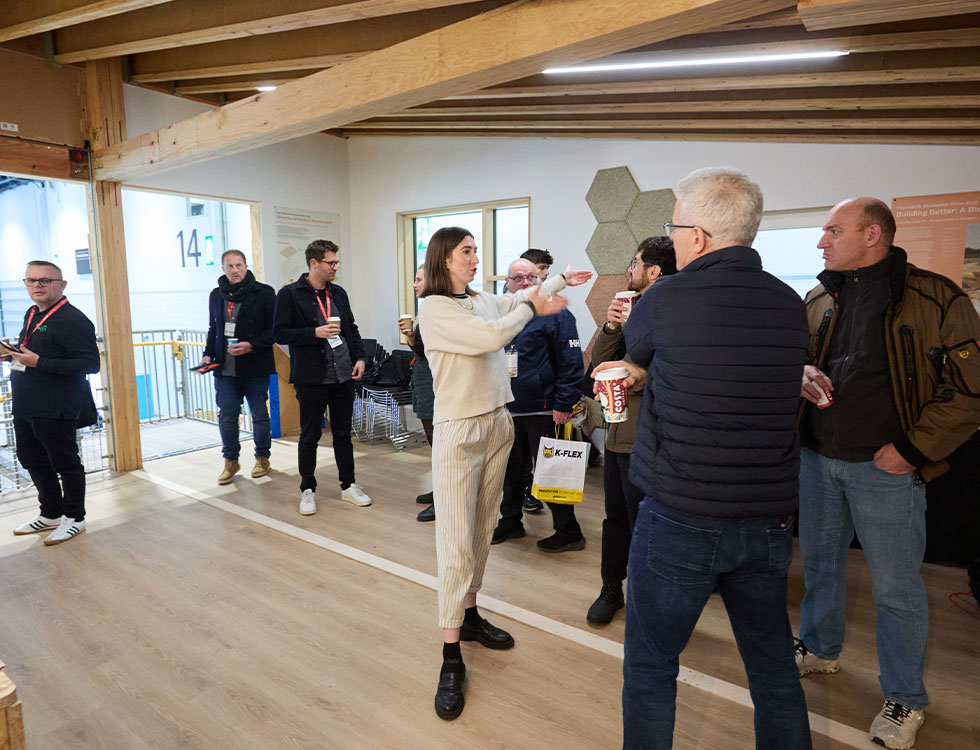
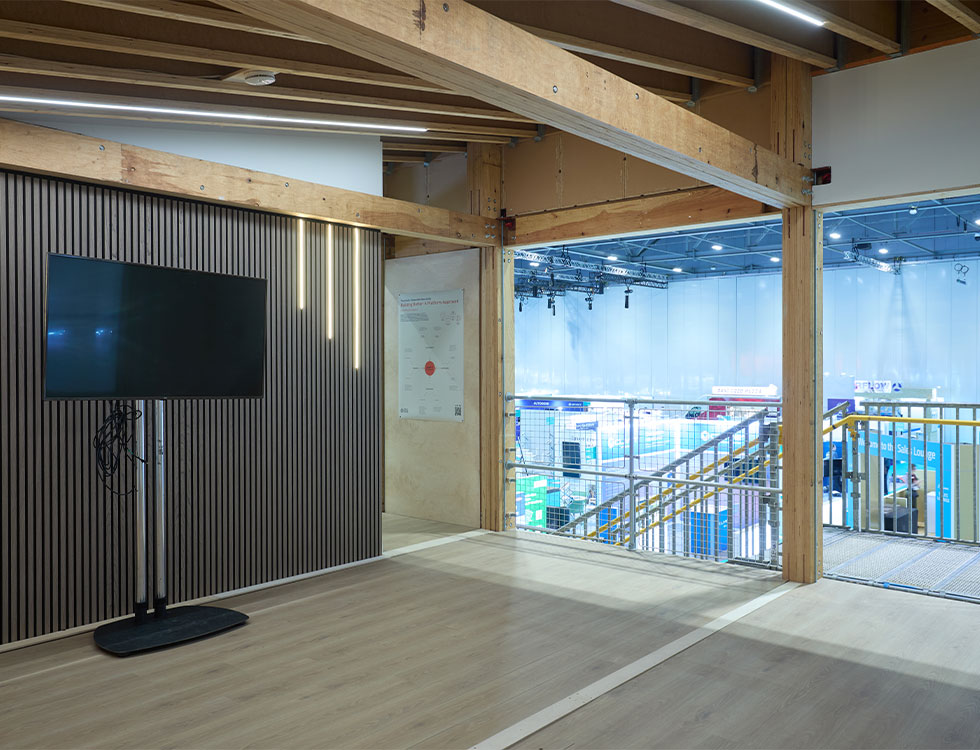
HAUS is a 110m² proof for a housing typology that shows new ways of building, offering a more regenerative alternative to the industry’s usual approach of making whole rooms, or building sections in factories. It was first displayed at InstallerSHOW at the NEC in June 2025, then rebuilt at Elemental SHOW at the ExCel in London in November 2025. The building can be quickly put together, taken apart, and rearranged in various locations. It is soon to be installed in Ireland, where it will find a permanent home.
The aim is to create dignified homes made from natural materials that people can live in comfortably. The idea grew out of work by IF_DO Architects for a council in East Anglia, using Natural Building Systems’ ADEPT® system. The council needed a flexible social housing design with different options for outside finishes and roof shapes, so homes could fit the local building style and meet planning requirements.
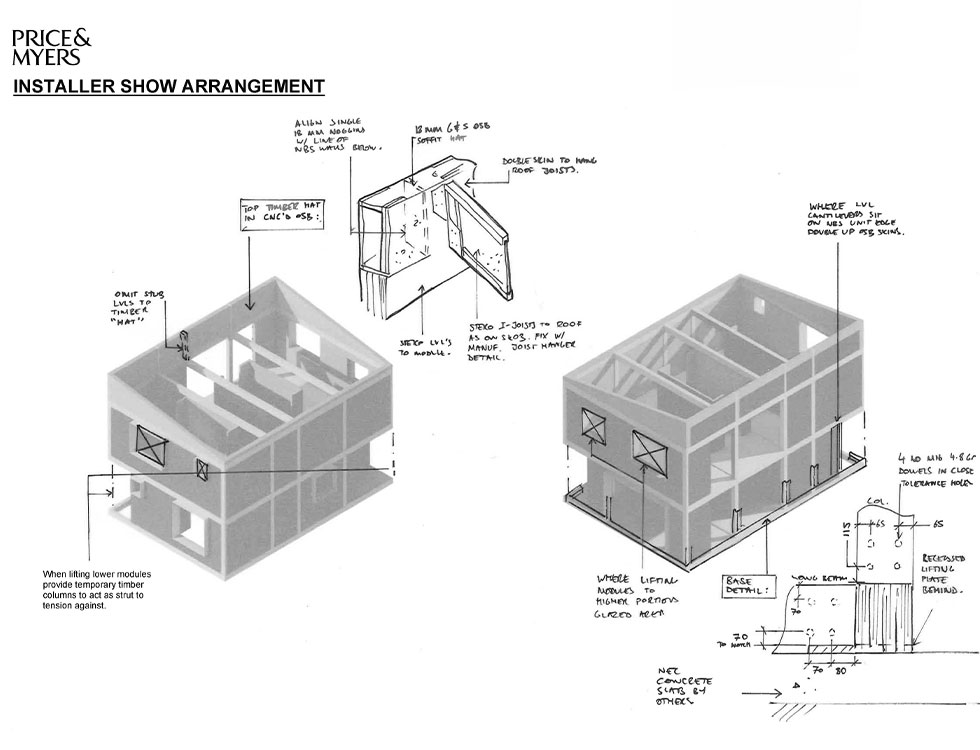
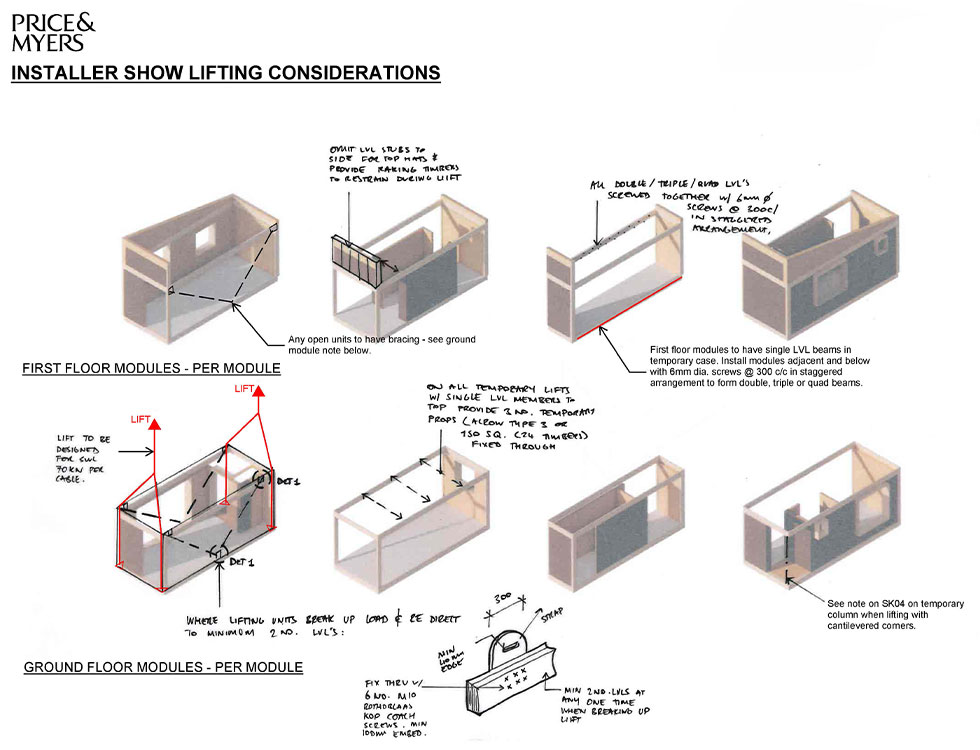
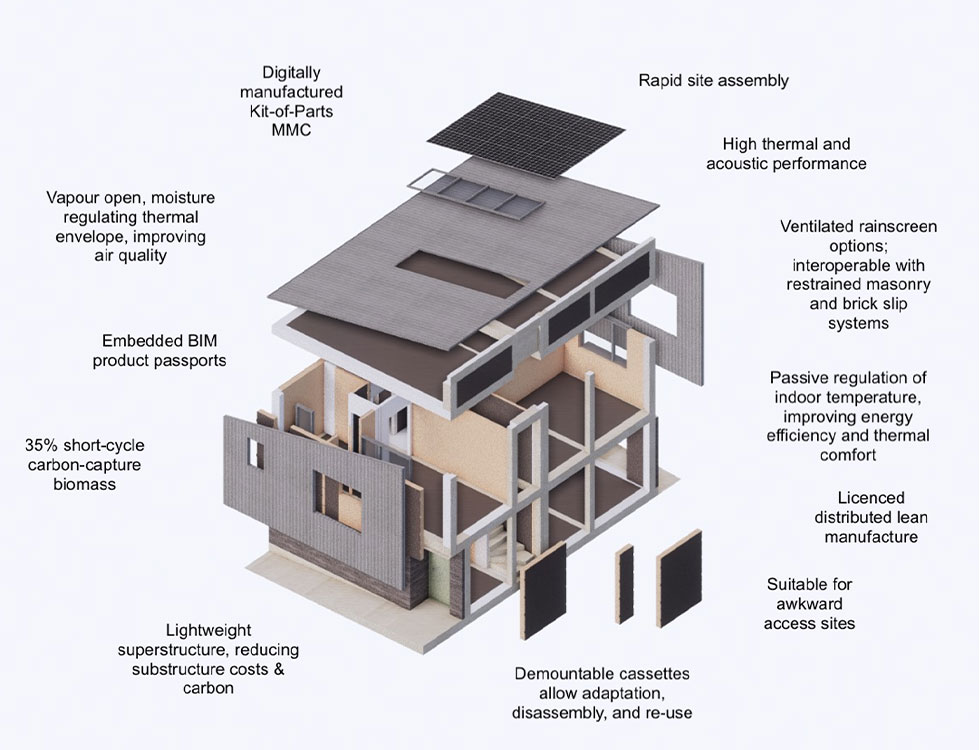
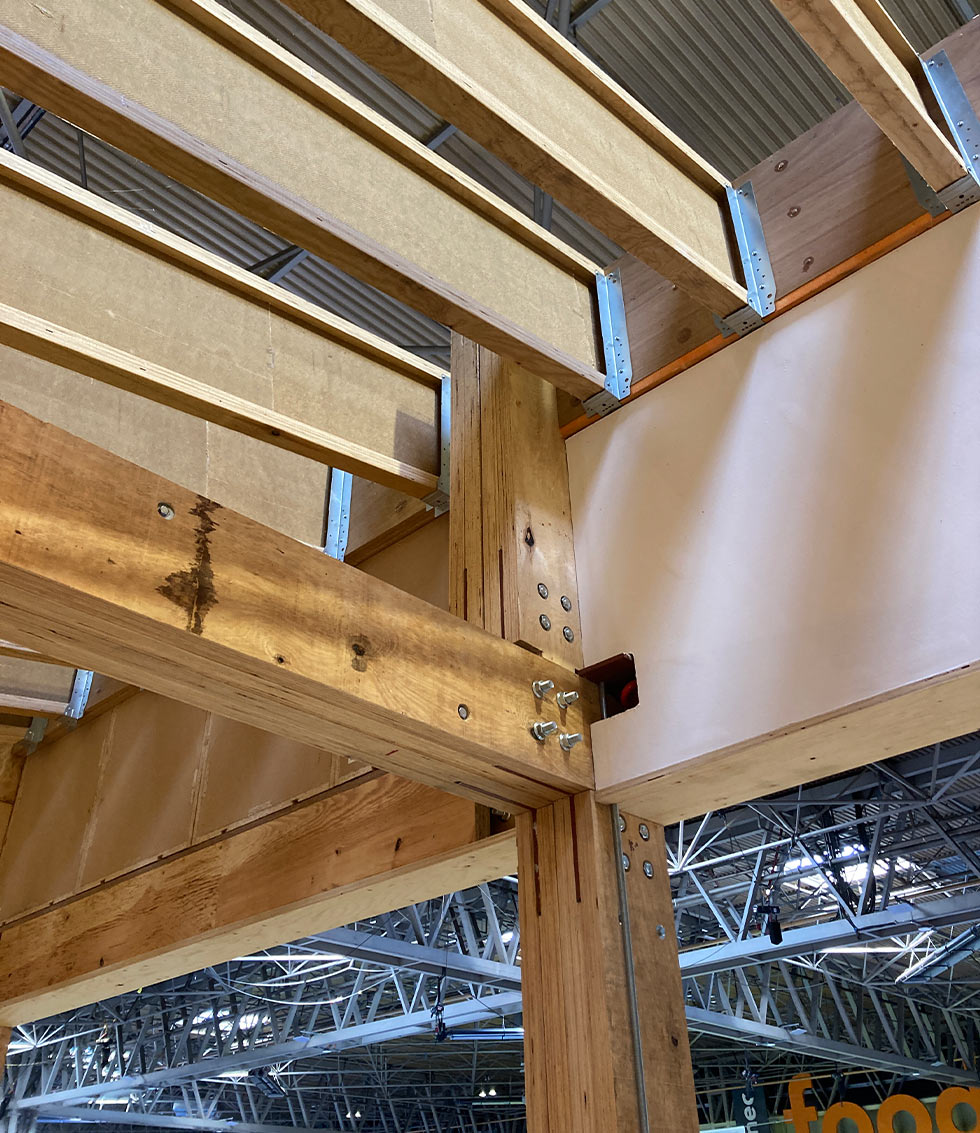
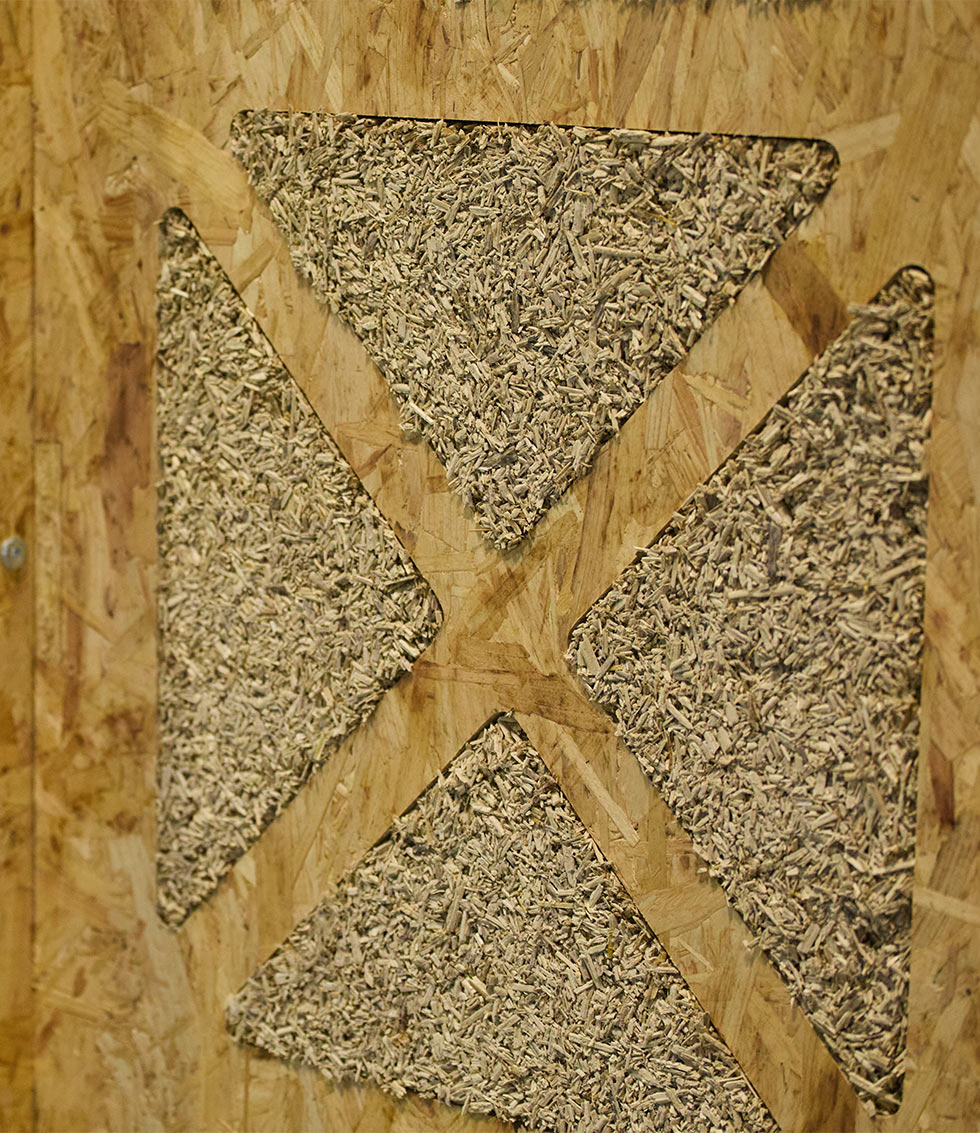
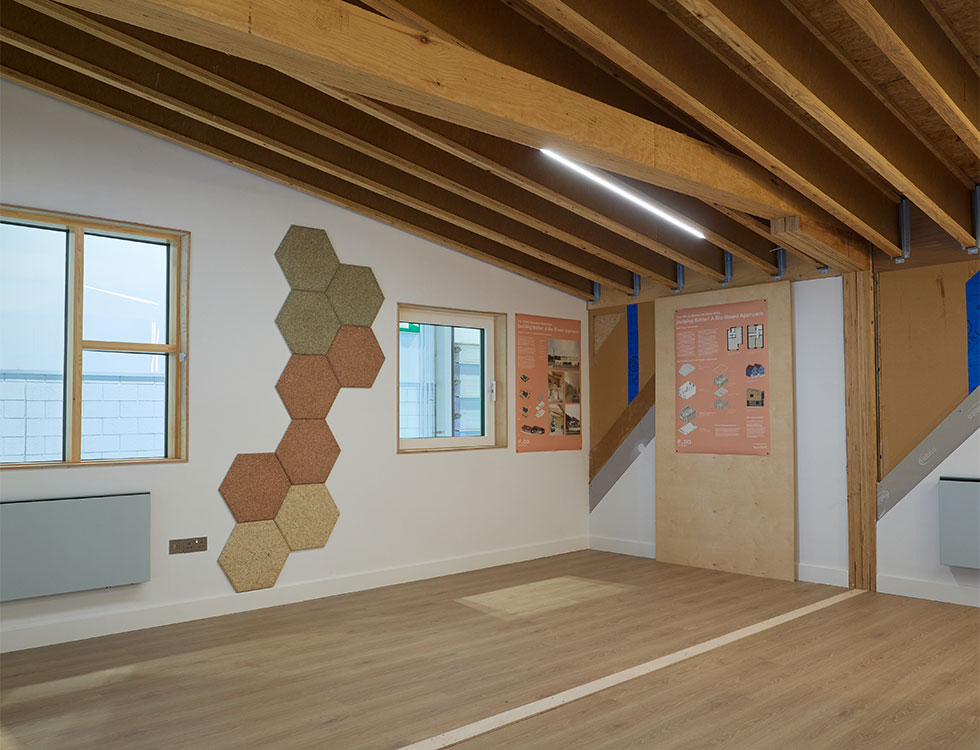
The structure uses a grid of stacked and staggered beams made from layers of Laminated Veneer Lumber (LVL) sections. This is then framed out with Natural Building Systems’ ADEPT® wall units. The engineered timber and hemp-based wall panels enable a versatile and pre-manufactured kit-of-parts, scalable with a handful of bespoke timber components. Due to all parts being digitally fabricated, materials can be used with maximum efficiency. The engineered timber making this is produced downstream timber-products, while the hemp-filled wall panels provide a healthy, breathable envelope which allows moisture to escape, voiding concerns of damp.
The design keeps carbon emissions low during construction by utilising as many plant-based materials as possible. It uses cleaner technology and computer-controlled manufacturing to make wooden parts that fit together precisely. The building can be put together on-site in days, making it quicker to construct than similar project scales. This is an ecologically friendly approach to volumetric construction, not the monopolised and overly engineered versions you see elsewhere.
One of the primary aims of HAUS at the InstallerSHOW was to show that buildings made from plant-based materials and prefabricated parts can perform well while having a much lower environmental impact. The house was originally constructed in three days and has since been reconstructed just as efficiently multiple times. The focus on the convenient reuse of parts is a change that could be instrumental to forward steps in environmentally-minded construction methods. An independent assessment found that its fossil-fuel-related carbon emissions from materials and construction were 24% lower than the London Energy Transformation Initiative (LETI) benchmark for new UK homes. At the same time, it performed 25–30% better at keeping heat in than typical new homes.