Affectionately known as ‘Teddy Hall’ by staff, students and alumni, St Edmund Hall has been a place of teaching and research in Oxford for more than 800 years.
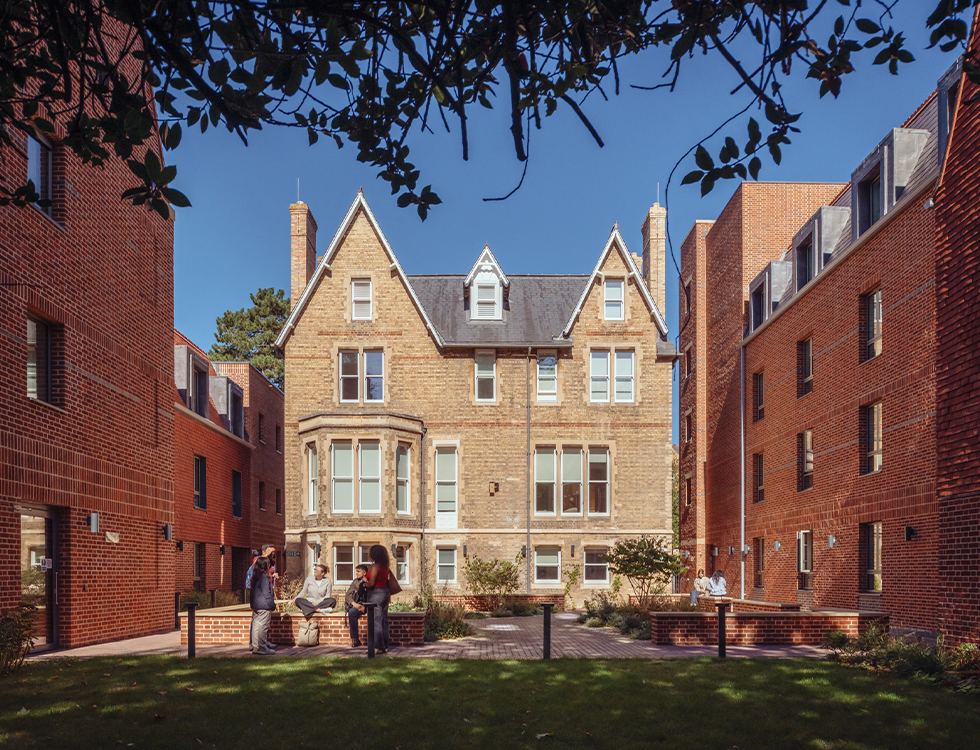
About a mile from the College’s main campus, the new facility at Norham Gardens continues that history, providing high-quality accommodation within the North Oxford Victorian Suburb Conservation Area. The development allows the College to house all its undergraduates throughout their degrees for the first time in around 150 years, while freeing up private rental homes for the local community.
Our competition-winning scheme with Wright & Wright Architects included three new buildings, a low-carbon retrofit of a Victorian villa and upgrades to two Grade II-listed buildings. The design takes its cues from the surrounding neighbourhood, with gables, chimneys and dormers reflecting the Gothic Revival character of neighbouring buildings and giving the development a village-like quality.


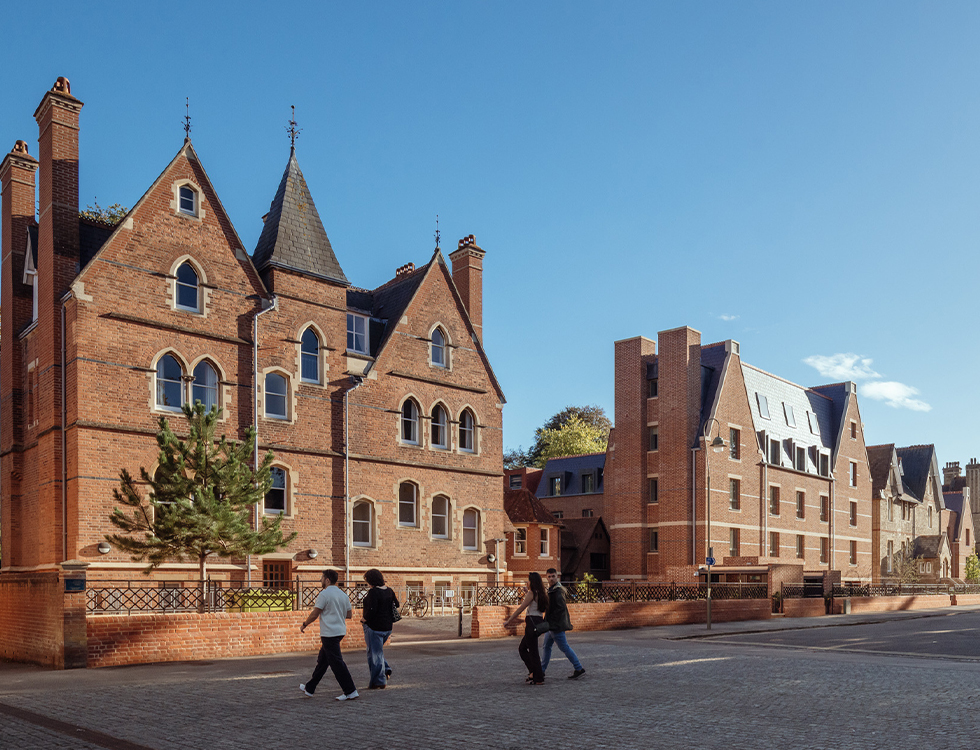
The brief's central ambition was sustainability. Now Oxford’s first Passivhaus-certified student accommodation, the scheme combines new buildings designed to Passivhaus standards with a Victorian villa retrofitted to EnerPHit principles. The team monitored both the structure’s embodied carbon and its whole-life carbon throughout the design process, helping them make informed choices based on environmental impact.
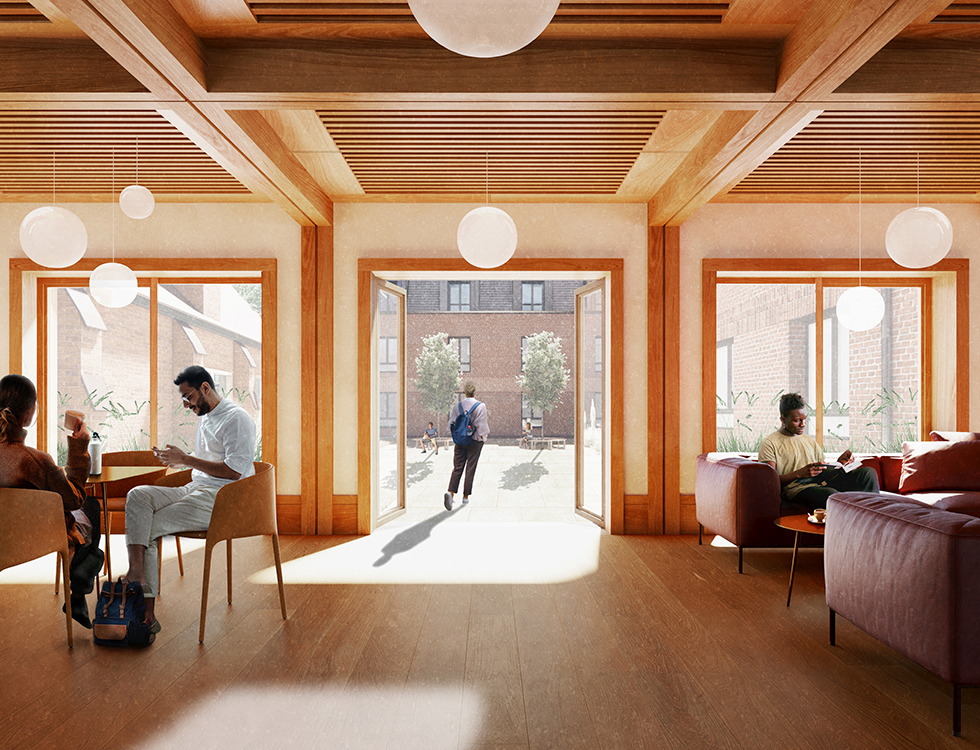
We used prefabricated cross-laminated timber (CLT) for the new buildings, providing a relatively low-carbon structure and allowing simple, effective detailing for airtightness. The precision of assembly, as well as future disassembly also informed this choice.
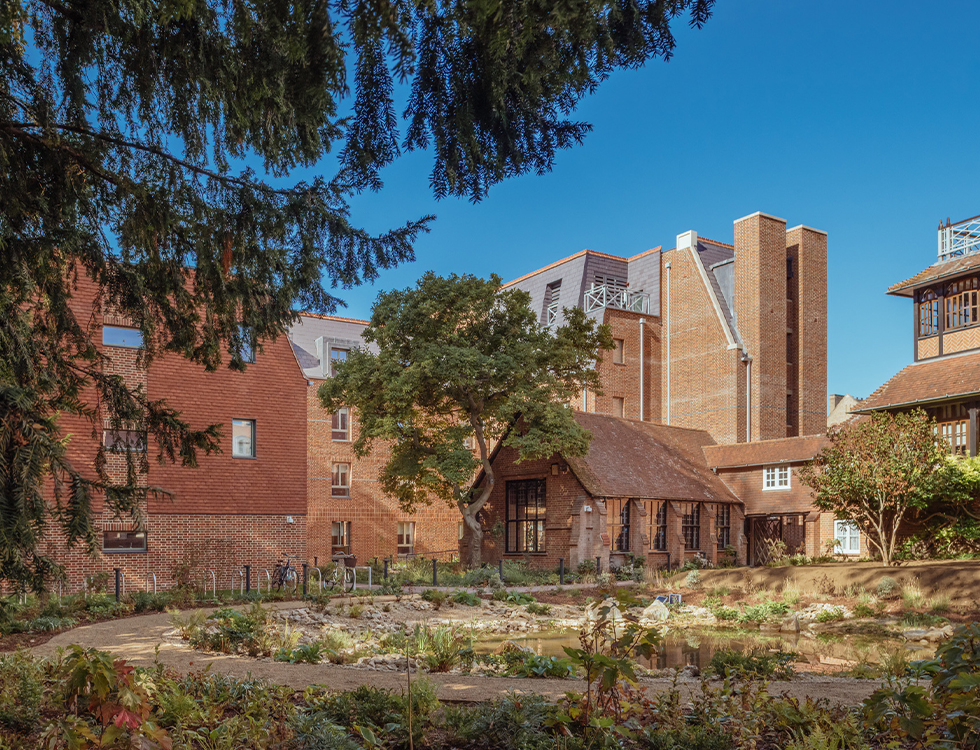
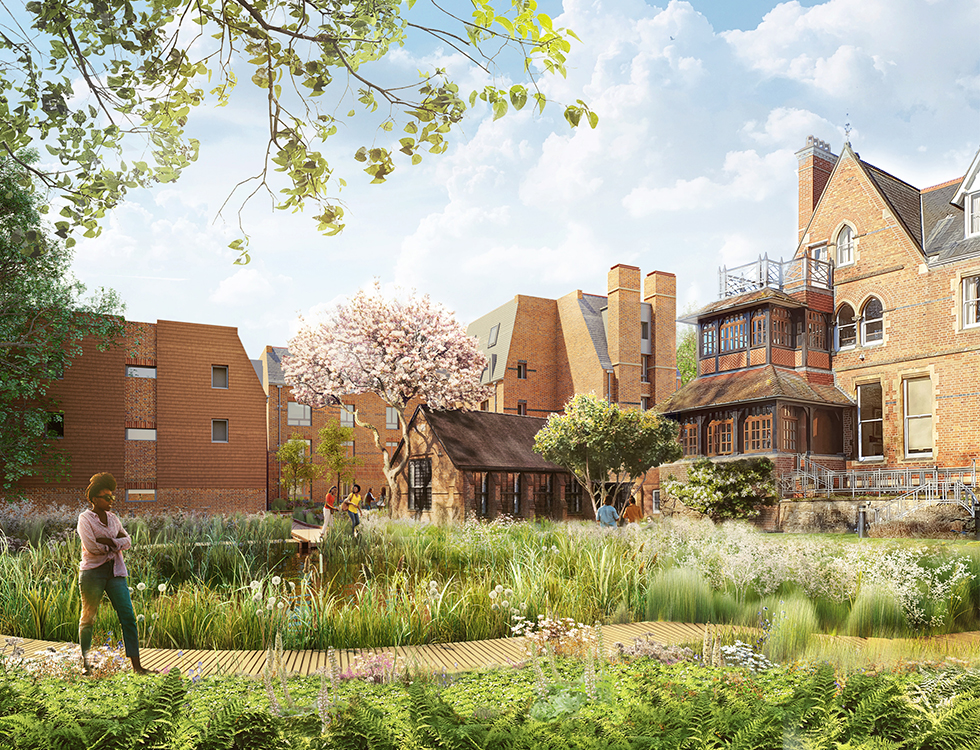
The three new buildings have an operational energy demand up to 70% lower than a typical Building Regulations-compliant new build, at a comparable construction cost. High levels of insulation help maintain stable indoor temperatures, while efficient building services, air-source heat pumps and solar panels support fossil-fuel-free operation.
Sustainability also informed our work with the basements, which we rationalised and reduced wherever possible to limit embodied carbon. Walls were formed using secant piles to minimise the risk of water ingress during construction, while basement spaces were thermally separated from the ground to reduce heat loss.
This same approach extended to the wider site, where our civil engineering team designed stormwater attenuation to work with the site’s gentle slope, co-ordinating drainage with an existing deep main sewer crossing the site. Green roofs, permeable paving, swales and a rainwater-fed ecology pond manage rainfall and provide habitats across the site.
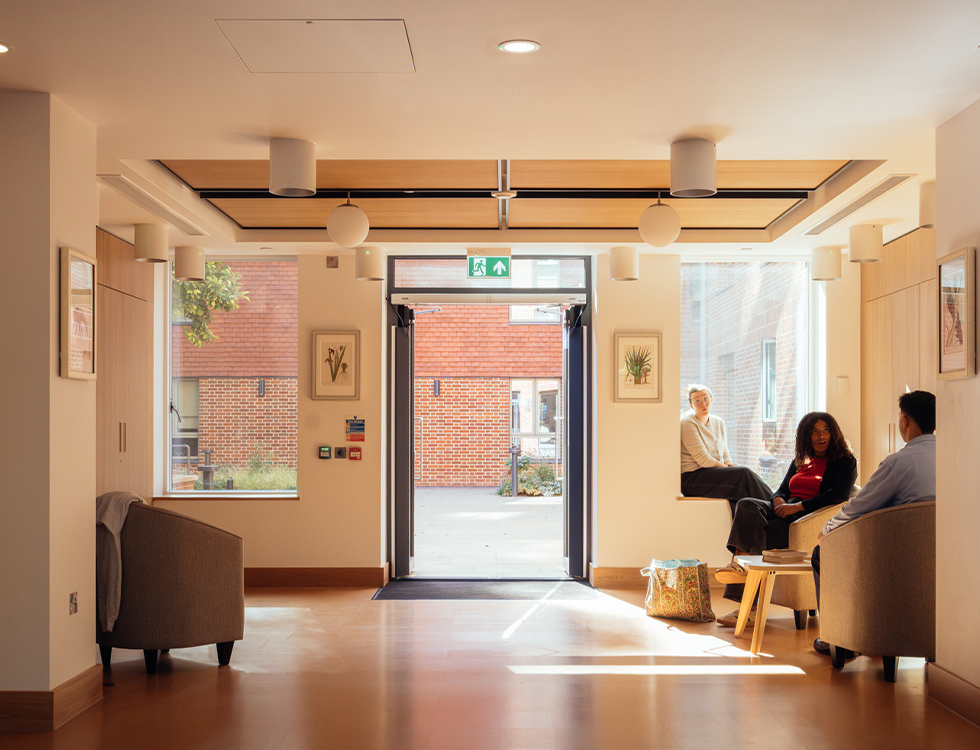
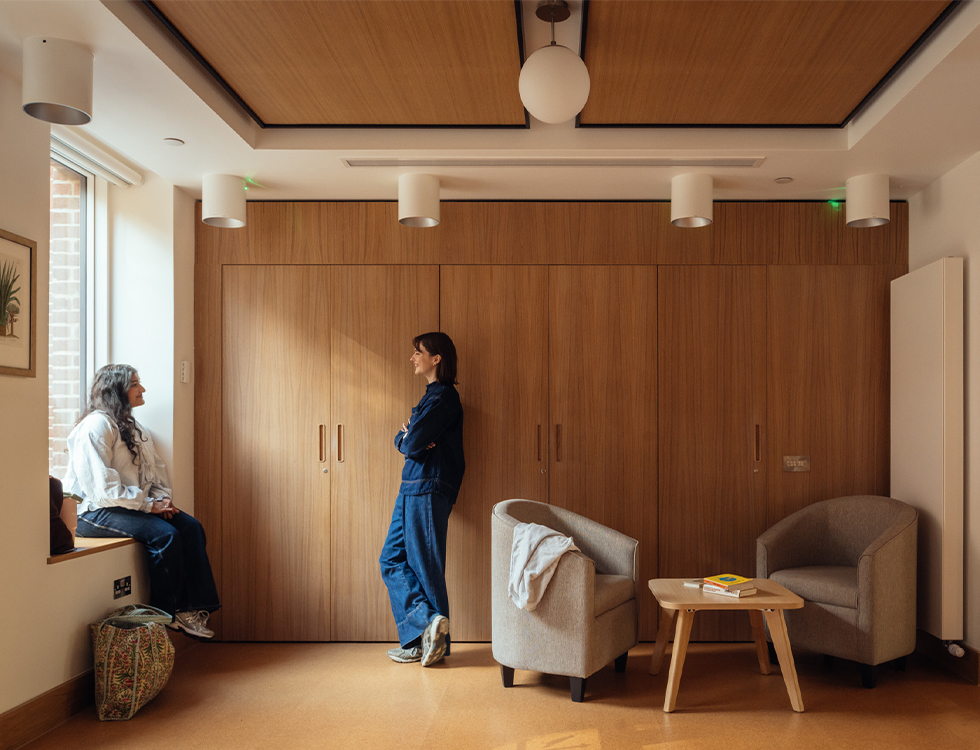
The project marks a significant transformation for the College, bringing more students together in accommodation designed for comfort, shared college life and lower energy use. It demonstrates how low-energy buildings can sit comfortably within a sensitive historic setting.